1307, 42 Cranbrook Gardens SE
Cranston, Calgary, AB, T3M3P9
Listed by CIR Realty
$274,900
- 1 bedrooms
- 1 bathrooms
- 1 parking
- 572 sq ft
Listed 70 days ago · MLS® A2336684
About this home
**1307 – 42 Cranbrook Gardens SE | Riverstone Manor**Welcome to **Riverstone Manor in Cranston’s sought-after Riverstone community**, where modern design meets one of the best natural settings in southeast Calgary. **Perfectly positioned on the third level with a sunny south-facing exposure overlooking the scenic pond**, this beautifully maintained home enjoys a premium location within the building and an abundance of natural light throughout.Inside, the bright, open-concept living space feels fresh, clean and contemporary. The **crisp white kitchen** features sleek **quartz countertops**, stainless steel appliances and ample cabinetry, creating a timeless backdrop that flows easily into the dining and living areas. Large windows draw your attention outside to the peaceful pond views, while the adjoining balcony offers an ideal place to enjoy your morning coffee, unwind at the end of the day or simply take in the sunshine and surrounding landscape.The bedroom is comfortable and well proportioned, complemented by a modern full bathroom and convenient **in-suite laundry**. Thoughtful finishes and the home's exceptionally well-kept condition make it truly move-in ready.Built by **Cedarglen Living in 2023**, Riverstone Manor offers modern construction in an exceptional location just steps from walking and biking pathways, green space and the Bow River, with convenient access to Cranston and nearby Seton amenities. A **titled parking stall** adds valuable everyday convenience.For buyers looking for a newer condo, this is a combination that is difficult to duplicate: **modern finishes, sunny south exposure, an elevated third-floor position and a peaceful pond view in one of Riverstone’s most attractive locations.****Come experience the view, the sunshine and the setting for yourself — book your private showing today.** (id:66966)
Details
- Type
- Condo Apartment
- Size
- 572 sq ft
- Basement
- None
- Property tax
- $1,788 (2026)
- Maintenance fee
- $243/month
- Neighbourhood
- Cranston
- Municipality
- Calgary
Interior
- Bedrooms
- 1 above ground
- Fireplace
- No
- Appliances
- Washer, Refrigerator, Dishwasher, Stove, Dryer, Microwave Range Hood Combo, Window Coverings
- Flooring
- Laminate, Carpeted, Linoleum
Heating, cooling and services
- Heating
- Baseboard heaters, Hot Water
Building and exterior
- Year built
- 2023
- Exterior
- Poured concrete, Wood frame
- Foundation
- Poured Concrete
- Outdoor
- Concrete, Composite Siding
Parking
- Total parking
- 1
- Driveway and parking
- See Remarks
Condo
- Monthly fee
- $243
- Fee includes
- Common Area Maintenance, Property Management, Heat, Water, Condominium Amenities, Reserve Fund Contributions, Sewer
- Security
- Full Sprinkler System
Rooms
| Room | Level | Size | Features |
|---|---|---|---|
| Laundry room | Main level | 8.25 Ft x 7.17 Ft | |
| 4pc Bathroom | Main level | 8.25 Ft x 5.00 Ft | |
| Primary Bedroom | Main level | 9.00 Ft x 12.33 Ft | |
| Living room | Main level | 10.67 Ft x 14.42 Ft | |
| Other | Main level | 11.33 Ft x 13.58 Ft |
Location
Location is approximate. See nearby homes on the map
Listed by CIR Realty.

REALTOR®, REALTORS®, and the REALTOR® logo are certification marks that are owned by REALTOR® Canada Inc. and licensed exclusively to The Canadian Real Estate Association (CREA). These certification marks identify real estate professionals who are members of CREA and who must abide by CREA’s By-Laws, Rules, and the REALTOR® Code. The MLS® trademark and the MLS® logo are owned by CREA and identify the professional real estate services provided by members of CREA.
The information contained on this site is based in whole or in part on information that is provided by members of The Canadian Real Estate Association, who are responsible for its accuracy. CREA reproduces and distributes this information as a service for its members and assumes no responsibility for its accuracy.
Similar homes nearby
See more in Calgary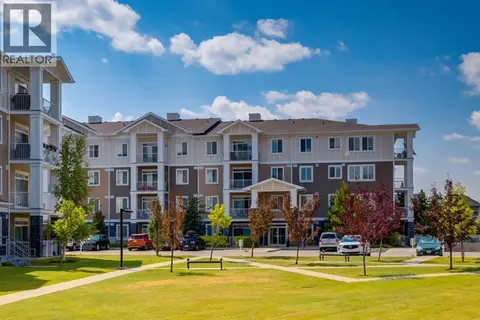 📷 36
$274,800
2 bd2 ba1 pk842 ft²
3109, 522 Cranford Drive SE
Cranston, Calgary
Condo Apartment · MLS® A2334667 · RE/MAX Realty Professionals
 📷 15
$299,000
2 bd1 ba1 pk943 ft²
513 Cranford SE
Cranston, Calgary
Condo Townhouse · MLS® A2346623 · TREC The Real Estate Company
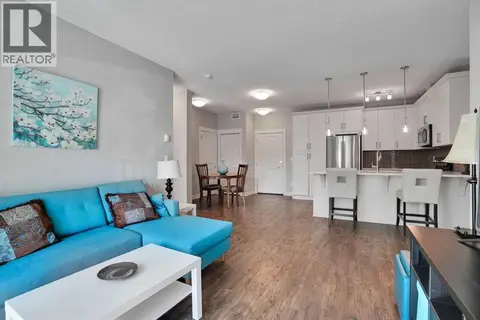 📷 43
$299,000
2 bd2 ba1 pk836 ft²
3105, 522 Cranford Drive SE
Cranston, Calgary
Condo Apartment · MLS® A2345728 · Real Broker
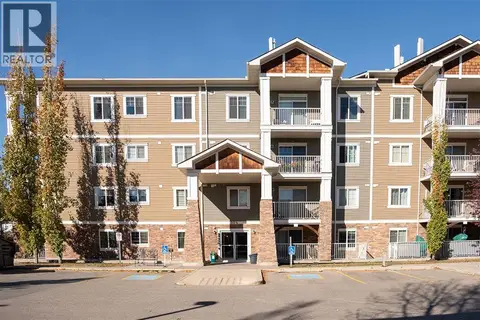 📷 16
$249,999
2 bd1 ba1 pk604 ft²
204, 304 Cranberry Park SE
Cranston, Calgary
Condo Apartment · MLS® A2352284 · Royal LePage Benchmark
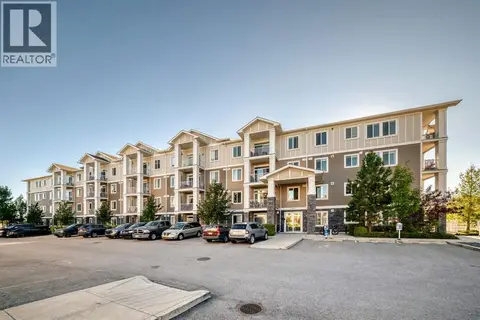 📷 19
$305,000
2 bd2 ba1 pk843 ft²
3203, 522 Cranford Drive SE
Cranston, Calgary
Condo Apartment · MLS® A2346653 · eXp Realty
 📷 30
$309,900
2 bd1 ba1 pk939 ft²
512 Cranford Walk SE
Cranston, Calgary
Condo Townhouse · MLS® A2351532 · Calgary West Realty
 📷 32
$310,000
2 bd2 ba1 pk840 ft²
303, 406 Cranberry Park SE
Cranston, Calgary
Condo Apartment · MLS® A2349758 · MaxWell Capital Realty
 📷 14
$274,900
2 bd1 ba1 pk533 ft²
1316, 14910 1 Street NW
Livingston, Calgary
Condo Apartment · MLS® A2319345 · RE/MAX Real Estate (Mountain View)