512 59 ST SW
Charlesworth, Edmonton, AB, T6X0E9
Listed by Exp Realty
$509,999
- 3 bedrooms
- 3 bathrooms
- 1827 sq ft
Listed 117 days ago · MLS® E4495910
About this home
Stunning 2-storey home in the desirable community of The Ponds at Ellerslie Heights! Over 1,800 sq.ft. of above-grade living space, this 3-bed 2.5-bath home is perfectly situated on a corner lot with excellent access to Anthony Henday Drive, schools, parks, and everyday amenities. The bright, open-concept main floor features rich hardwood flooring, a spacious living room with a cozy gas fireplace, and a kitchen with granite countertops, stainless steel appliances, ample cabinetry, and a large island—ideal for entertaining. Upstairs you'll find a generous primary suite with a walk-in closet and private ensuite featuring impressive 10-ft ceilings, along with two additional bedrooms, a full bath, and convenient upper-floor laundry. The unfinished basement offers endless potential for future development. Enjoy the fully fenced and landscaped backyard complete with a large deck. Additional highlights include low-E windows, a high-efficiency furnace, tankless on-demand hot water and a double attached garage. (id:66966)
Details
- Type
- Detached
- Size
- 1827 sq ft
- Basement
- Unfinished, Full
- Garage
- Garage
- Neighbourhood
- Charlesworth
- Municipality
- Edmonton
Interior
- Fireplace
- No
- Appliances
- Washer, Refrigerator, Dishwasher, Stove, Dryer, Hood Fan, Window Coverings, Garage door opener remote(s)
Heating, cooling and services
- Heating
- Forced air
Building and exterior
- Year built
- 2009
Parking
- Driveway and parking
- Attached Garage
Rooms
| Room | Level | Size | Features |
|---|---|---|---|
| Living room | Main level | 4.41m | |
| Dining room | Main level | 3.85m | |
| Kitchen | Main level | 2.95m | |
| Primary Bedroom | Upper Level | 3.65m | |
| Bedroom 2 | Upper Level | 3.00m | |
| Bedroom 3 | Upper Level | 3.04m | |
| Bonus Room | Upper Level | 4.84m | |
| Laundry room | Main level | 3.07m |
Location
Location is approximate. See nearby homes on the map
Listed by Exp Realty.

REALTOR®, REALTORS®, and the REALTOR® logo are certification marks that are owned by REALTOR® Canada Inc. and licensed exclusively to The Canadian Real Estate Association (CREA). These certification marks identify real estate professionals who are members of CREA and who must abide by CREA’s By-Laws, Rules, and the REALTOR® Code. The MLS® trademark and the MLS® logo are owned by CREA and identify the professional real estate services provided by members of CREA.
The information contained on this site is based in whole or in part on information that is provided by members of The Canadian Real Estate Association, who are responsible for its accuracy. CREA reproduces and distributes this information as a service for its members and assumes no responsibility for its accuracy.
Similar homes nearby
See more in Edmonton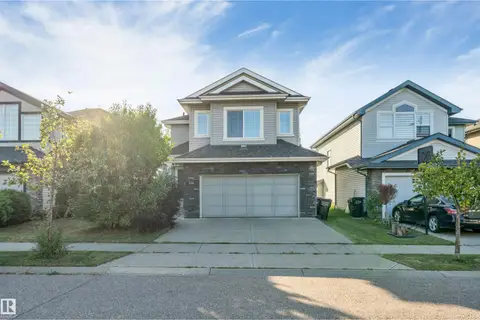 📷 42
$514,900
3 bd3 ba1863 ft²
136 55 ST SW
Charlesworth, Edmonton
Detached · MLS® E4509560 · Nationwide Realty Corp
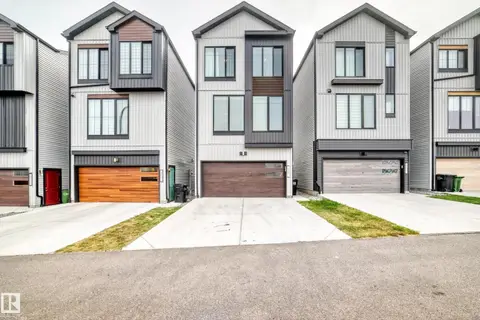 📷 69
$516,000
4 bd4 ba2108 ft²
479 39 ST SW SW
Charlesworth, Edmonton
Detached · MLS® E4506350 · Sterling Real Estate
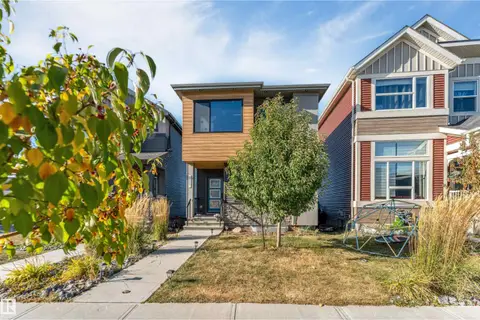 📷 46
$519,900
5 bd4 ba1673 ft²
266 CHARLESWORTH DR SW
Charlesworth, Edmonton
Detached · MLS® E4510902 · LPT Realty
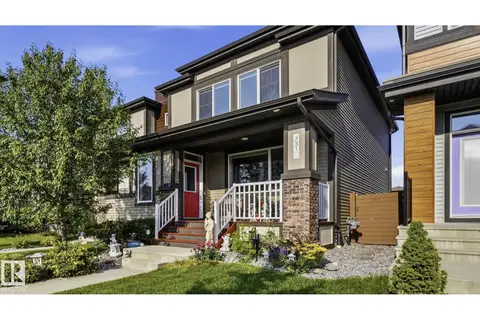 📷 37
$499,000
4 bd4 ba1573 ft²
731 36 ST SW
Charlesworth, Edmonton
Multiplex
Duplex · MLS® E4500491 · MaxWell Challenge Realty
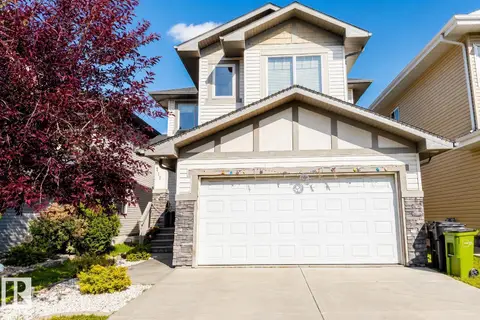 📷 31
$525,000
4 bd3 ba1862 ft²
711 57 ST SW
Charlesworth, Edmonton
Detached · MLS® E4513325 · Sterling Real Estate
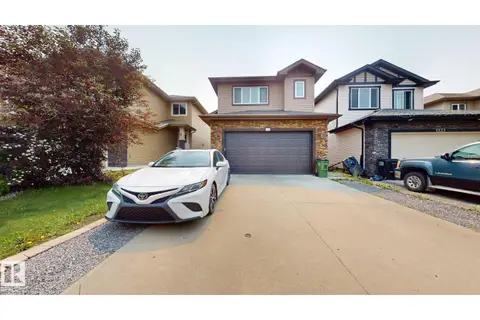 📷 40
$534,800
5 bd3 ba1450 ft²
5129 1B AV SW
Charlesworth, Edmonton
Detached · MLS® E4512975 · Royal Lepage Arteam Realty
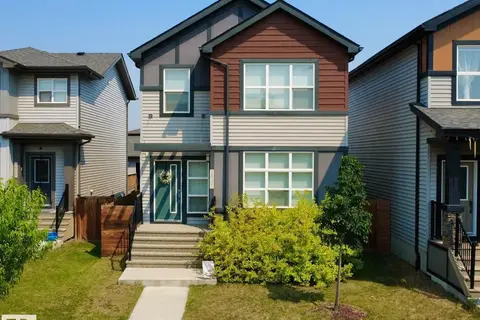 📷 30
$540,000
4 bd4 ba1507 ft²
3632 8 AV SW
Charlesworth, Edmonton
Detached · MLS® E4492759 · ComFree
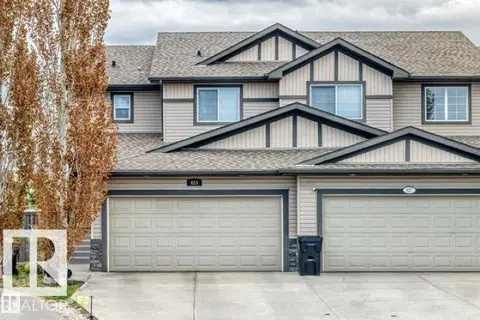 📷 34
$479,900
4 bd4 ba1637 ft²
625 56 ST SW
Charlesworth, Edmonton
Multiplex
Duplex · MLS® E4505845 · Royal Lepage Arteam Realty