266 CHARLESWORTH DR SW
Charlesworth, Edmonton, AB, T6X2P4
Listed by LPT Realty
$519,900
- 5 bedrooms
- 4 bathrooms
- 1673 sq ft
Listed 22 days ago · MLS® E4510902
About this home
**FORMER SHOW HOME**HIGH-END UPGRADES**CENTRAL A/C**FINISHED BASEMENT**DOUBLE DETACHED GARAGE**SEPARATE ENTRANCE** Former Bedrock Homes show home offering a thoughtfully designed layout with quality upgrades throughout. The bright open-concept main floor features central A/C, a Vapour fireplace, stylish wall detailing, and a gourmet kitchen with premium countertops, sleek cabinetry and upgraded appliances. The dining area includes a built-in wine cellar and beverage cooler, ideal for entertaining, plus a convenient half bath. Upstairs are three spacious bedrooms, including a primary bedroom with walk-in closet and luxurious ensuite, along with upper-floor laundry. The finished basement adds a recreation room, fourth bedroom, private office/den, full 4-piece bathroom and ample storage. Outside, the double detached insulated garage provides added convenience and storage. A well-appointed home combining stylish finishes with practical everyday living. (id:66966)
Details
- Type
- Detached
- Size
- 1673 sq ft
- Basement
- Finished, Full
- Garage
- Garage
- Neighbourhood
- Charlesworth
- Municipality
- Edmonton
Interior
- Fireplace
- No
- Appliances
- Washer, Refrigerator, Gas stove(s), Dishwasher, Wine Fridge, Dryer, Microwave Range Hood Combo, Window Coverings, Garage door opener, Garage door opener remote(s)
Heating, cooling and services
- Heating
- Forced air
- Air conditioning
- Central air conditioning
Building and exterior
- Year built
- 2019
Parking
- Driveway and parking
- Detached Garage
Rooms
| Room | Level | Size | Features |
|---|---|---|---|
| Living room | Main level | ||
| Dining room | Main level | ||
| Kitchen | Main level | ||
| Primary Bedroom | Upper Level | ||
| Bedroom 2 | Upper Level | ||
| Bedroom 3 | Upper Level | ||
| Bedroom 4 | Basement | ||
| Bedroom 5 | Basement | ||
| Recreation room | Basement | ||
| Storage | Basement | ||
| Laundry room | Upper Level |
Location
Location is approximate. See nearby homes on the map
Listed by LPT Realty.

REALTOR®, REALTORS®, and the REALTOR® logo are certification marks that are owned by REALTOR® Canada Inc. and licensed exclusively to The Canadian Real Estate Association (CREA). These certification marks identify real estate professionals who are members of CREA and who must abide by CREA’s By-Laws, Rules, and the REALTOR® Code. The MLS® trademark and the MLS® logo are owned by CREA and identify the professional real estate services provided by members of CREA.
The information contained on this site is based in whole or in part on information that is provided by members of The Canadian Real Estate Association, who are responsible for its accuracy. CREA reproduces and distributes this information as a service for its members and assumes no responsibility for its accuracy.
Similar homes nearby
See more in Edmonton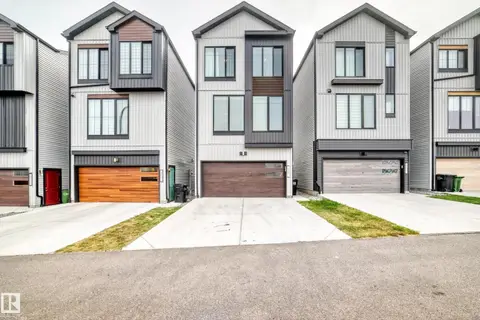 📷 69
$516,000
4 bd4 ba2108 ft²
479 39 ST SW SW
Charlesworth, Edmonton
Detached · MLS® E4506350 · Sterling Real Estate
 📷 42
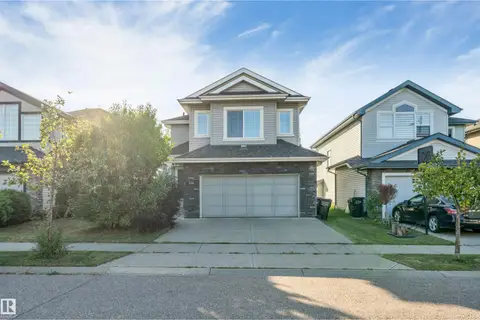
$514,900
3 bd3 ba1863 ft²
136 55 ST SW
Charlesworth, Edmonton
Detached · MLS® E4509560 · Nationwide Realty Corp
 📷 31
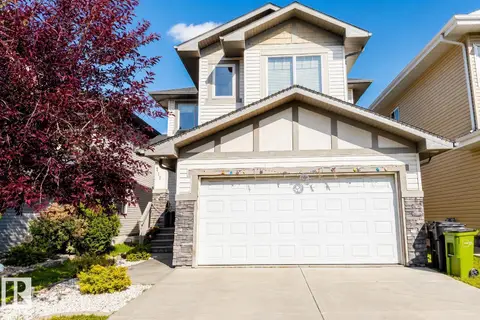
$525,000
4 bd3 ba1862 ft²
711 57 ST SW
Charlesworth, Edmonton
Detached · MLS® E4513325 · Sterling Real Estate
 📷 49
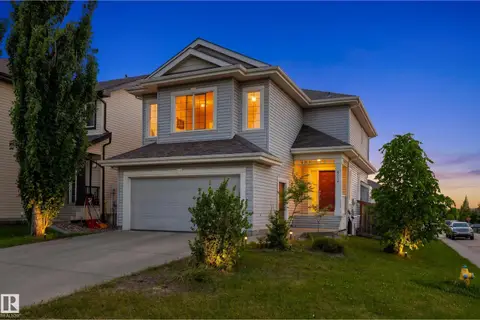
$509,999
3 bd3 ba1827 ft²
512 59 ST SW
Charlesworth, Edmonton
Detached · MLS® E4495910 · Exp Realty
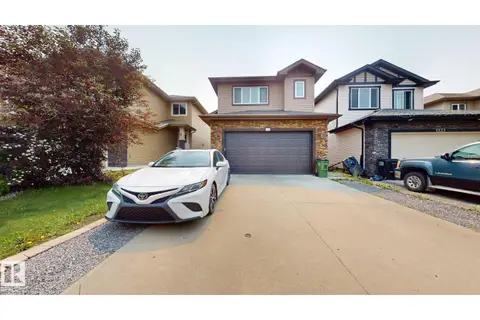 📷 40
$534,800
5 bd3 ba1450 ft²
5129 1B AV SW
Charlesworth, Edmonton
Detached · MLS® E4512975 · Royal Lepage Arteam Realty
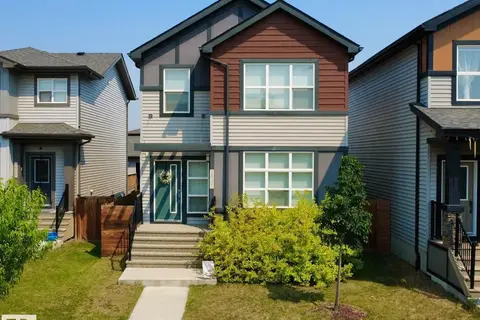 📷 30
$540,000
4 bd4 ba1507 ft²
3632 8 AV SW
Charlesworth, Edmonton
Detached · MLS® E4492759 · ComFree
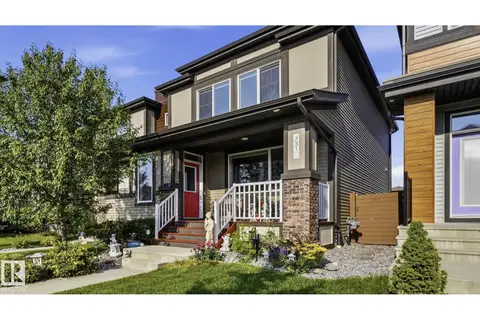 📷 37
$499,000
4 bd4 ba1573 ft²
731 36 ST SW
Charlesworth, Edmonton
Multiplex
Duplex · MLS® E4500491 · MaxWell Challenge Realty
 📷 55
$550,000
3 bd3 ba4 pk1879 ft²
6116 8 AV SW
Charlesworth, Edmonton
Detached · MLS® E4511746 · MaxWell Challenge Realty