5117 43 Street NE
Chetwynd, Chetwynd, BC, V0C1J0
Listed by Royal Lepage Aspire - DC
$225,000
- 3 bedrooms
- 2 bathrooms
- 1150 sq ft
Listed 114 days ago · MLS® 10393102
About this home
A PRICE YOU CAN’T IGNORE, lovely 3 bedroom 1.5 bath one level home featuring an open concept living room/dining room & kitchen with a comes with all appliances, 2 piece ensuite, walk-in closet fenced backyard and a carport. A lot of improvements are evident throughout: siding, windows, bathrooms, flooring, light fixtures, paint, trim, light fixtures and more. If your in the market and ready to buy, call us today and let’s take a tour, this one will not last long. (id:66966)
Details
- Type
- Mobile/Trailer
- Size
- 1150 sq ft
- Property tax
- $1,941
- Neighbourhood
- Chetwynd
- Municipality
- Chetwynd
Interior
- Fireplace
- No
- Appliances
- Washer, Refrigerator, Dishwasher, Oven, Dryer, Cooktop
Heating, cooling and services
- Heating
- Forced air, See remarks
- Water and sewer
- Municipal sewage system
Building and exterior
- Year built
- 1977
- Roof
- Vinyl Shingles
Parking
- Driveway and parking
- Carport
Rooms
| Room | Level | Size | Features |
|---|---|---|---|
| Laundry room | Main level | 5'11'' x 9'10'' | |
| Bedroom | Main level | 8'10'' x 8'0'' | |
| Living room | Main level | 15'11'' x 11'7'' | |
| Kitchen | Main level | 11'0'' x 11'4'' | |
| Family room | Main level | 13'3'' x 13'8'' | |
| 2pc Ensuite bath | Main level | 2'9'' x 6'8'' | |
| Dining room | Main level | 8'3'' x 11'4'' | |
| Primary Bedroom | Main level | 12'6'' x 11'2'' | |
| Bedroom | Main level | 8'11'' x 11'6'' | |
| 4pc Bathroom | Main level | 5'11'' x 11'2'' |
Location
Location is approximate. See nearby homes on the map
Listed by Royal Lepage Aspire - DC.

REALTOR®, REALTORS®, and the REALTOR® logo are certification marks that are owned by REALTOR® Canada Inc. and licensed exclusively to The Canadian Real Estate Association (CREA). These certification marks identify real estate professionals who are members of CREA and who must abide by CREA’s By-Laws, Rules, and the REALTOR® Code. The MLS® trademark and the MLS® logo are owned by CREA and identify the professional real estate services provided by members of CREA.
The information contained on this site is based in whole or in part on information that is provided by members of The Canadian Real Estate Association, who are responsible for its accuracy. CREA reproduces and distributes this information as a service for its members and assumes no responsibility for its accuracy.
Similar homes nearby
See more in Chetwynd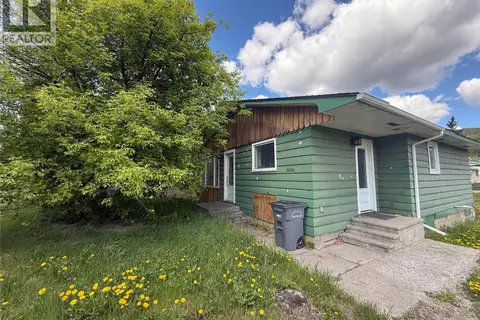 📷 9
$210,000
2 bd2 ba900 ft²
5024 49 Avenue NW
Chetwynd, Chetwynd
Detached · MLS® 10394103 · Century 21 Energy Realty
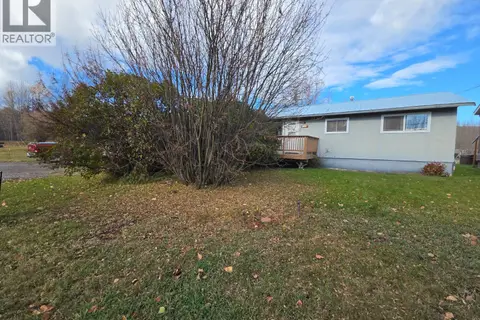 📷 38
$206,000
4 bd1 ba1670 ft²
4756 Wabi Crescent
Chetwynd, Chetwynd
Detached · MLS® 10386521 · Royal Lepage Aspire - DC
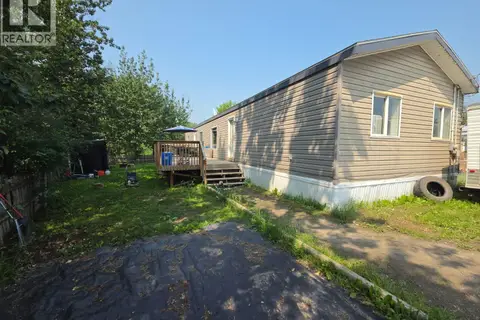 📷 23
$260,000
4 bd2 ba1496 ft²
5277 45 Street SE
Chetwynd, Chetwynd
Mobile/Trailer · MLS® 10395456 · Royal Lepage Aspire - DC
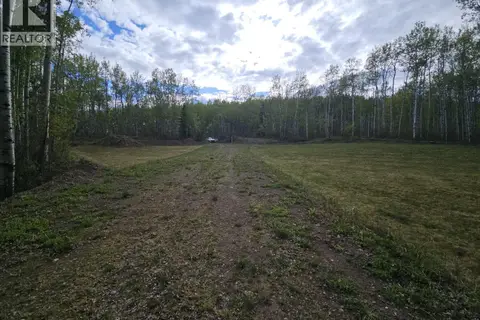 📷 18
$204,000
5600 Rifle Range Road
Chetwynd Rural, Chetwynd
Vacant Land · MLS® 10401047 · Royal Lepage Aspire - DC