4756 Wabi Crescent
Chetwynd, Chetwynd, BC, V0C1J0
Listed by Royal Lepage Aspire - DC
$206,000
- 4 bedrooms
- 1 bathrooms
- 1670 sq ft
Listed 167 days ago · MLS® 10386521
About this home
NEW AFFORDABLE PRICE! $20,000 PRICE IMPOVEMENT! Great opportunity to grab on to this RANCHER with FULL BASEMENT. Are you in the market and ready to purchase your own property? Come check out this solid 4 bedroom, 4 piece bath rancher with full basement located on a large lot. 3 bedrooms located on the main level another on the lower level, newer hot water tank just installed, tin roof, front and back deck, 2 storage sheds and beautiful lilac bushes. Quick possession is available. MAKE AN OFFER and LET'S MAKE IT HAPPEN. If you are interested, call us. (id:66966)
Details
- Type
- Detached
- Style
- Ranch
- Size
- 1670 sq ft
- Property tax
- $1,872
- Neighbourhood
- Chetwynd
- Municipality
- Chetwynd
Interior
- Fireplace
- No
- Appliances
- Refrigerator, Range, Washer & Dryer
Heating, cooling and services
- Heating
- Forced air, See remarks
- Water and sewer
- Municipal sewage system
Building and exterior
- Style
- Ranch
- Year built
- 1972
- Roof
- Metal
- Outdoor
- Stucco
Rooms
| Room | Level | Size | Features |
|---|---|---|---|
| Workshop | Basement | 12'2'' x 10'10'' | |
| Recreation room | Basement | 23'1'' x 11' | |
| Laundry room | Basement | 21'9'' x 11'4'' | |
| Bedroom | Basement | 10'9'' x 11' | |
| Primary Bedroom | Main level | 11'3'' x 11'2'' | |
| Living room | Main level | 14'11'' x 13'7'' | |
| Kitchen | Main level | 7'7'' x 9'6'' | |
| Dining room | Main level | 8'3'' x 9'11'' | |
| Bedroom | Main level | 8'5'' x 10'1'' | |
| Bedroom | Main level | 10' x 9'6'' | |
| 4pc Bathroom | Main level | 4'11'' x 9'5'' |
Location
Location is approximate. See nearby homes on the map
Listed by Royal Lepage Aspire - DC.

REALTOR®, REALTORS®, and the REALTOR® logo are certification marks that are owned by REALTOR® Canada Inc. and licensed exclusively to The Canadian Real Estate Association (CREA). These certification marks identify real estate professionals who are members of CREA and who must abide by CREA’s By-Laws, Rules, and the REALTOR® Code. The MLS® trademark and the MLS® logo are owned by CREA and identify the professional real estate services provided by members of CREA.
The information contained on this site is based in whole or in part on information that is provided by members of The Canadian Real Estate Association, who are responsible for its accuracy. CREA reproduces and distributes this information as a service for its members and assumes no responsibility for its accuracy.
Similar homes nearby
See more in Chetwynd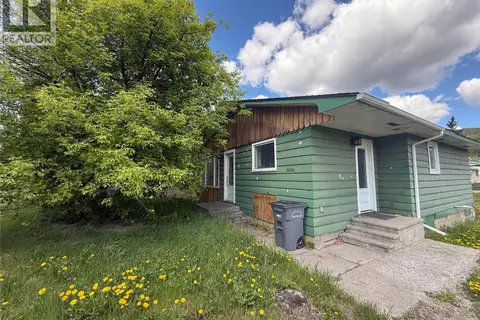 📷 9
$210,000
2 bd2 ba900 ft²
5024 49 Avenue NW
Chetwynd, Chetwynd
Detached · MLS® 10394103 · Century 21 Energy Realty
 📷 37
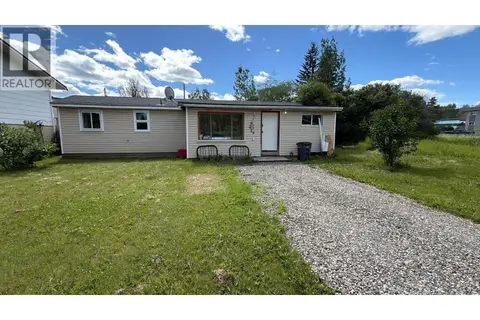
$225,000
3 bd2 ba1150 ft²
5117 43 Street NE
Chetwynd, Chetwynd
Mobile/Trailer · MLS® 10393102 · Royal Lepage Aspire - DC
 📷 31
$175,000
2 bd1 ba1 pk1162 ft²
5208 47 Avenue NW
Chetwynd, Chetwynd
Detached · MLS® 10394369 · Royal Lepage Aspire - DC
 📷 18
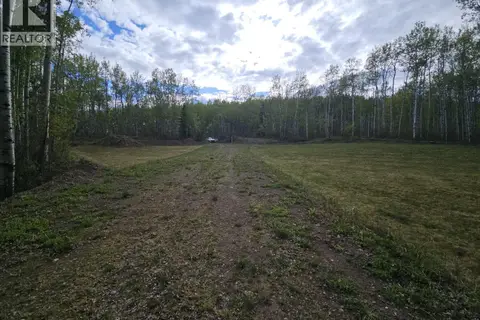
$204,000
5600 Rifle Range Road
Chetwynd Rural, Chetwynd
Vacant Land · MLS® 10401047 · Royal Lepage Aspire - DC