5112, 200 Seton Circle SE
Seton, Calgary, AB, T3M3V3
Listed by Royal LePage Solutions
$289,000
- 2 bedrooms
- 2 bathrooms
- 1 parking
- 700 sq ft
Listed 75 days ago · MLS® A2335441
About this home
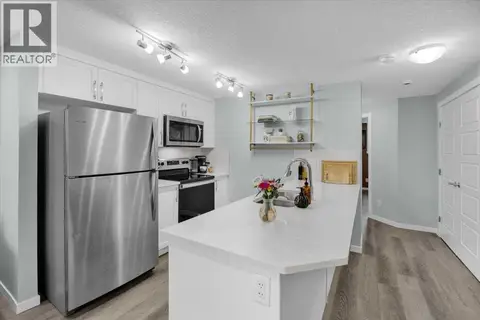
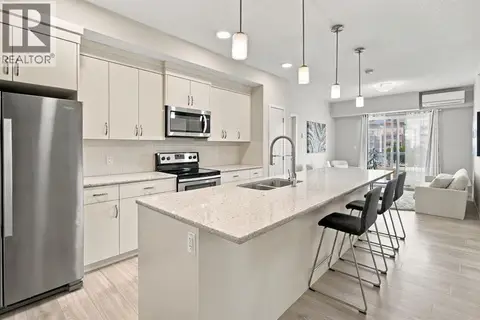
Welcome to comfortable, convenient living in Seton West, where this thoughtfully designed main floor, two-bedroom, two bathroom apartment combines a modern interior with a location that makes everyday life easy. The bright, open concept floor plan brings the kitchen and living area together in one inviting space. The kitchen features warm wood cabinetry, quartz countertops, stainless steel appliances, contemporary pendant lighting, and a generous centre island with seating ideal for casual meals, entertaining, or additional workspace. Large windows and access to the covered balcony bring plenty of natural light into the adjoining living area. The well proportioned primary bedroom includes a large window, ample closet space, and its own four piece ensuite. A spacious second bedroom offers excellent flexibility for guests, a home office, or both, while a second full four piece bathroom adds convenience and privacy. Additional features include in suite laundry and storage, air conditioning, heated underground parking, an assigned storage locker, and a covered balcony with a natural gas BBQ line. The main floor location is an added advantage, particularly for anyone looking to minimize stairs and simplify day to day accessibility. It can be an excellent option for those with mobility considerations, rightsizers looking for easier living, or dog owners who appreciate being able to get outside quickly without relying on an elevator. Residents of Seton West also enjoy thoughtfully designed outdoor amenities, including a landscaped courtyard with walking paths, seating areas, and pergolas, along with a private fenced dog area. Beyond the complex, you’re positioned in the heart of Seton with convenient access to shopping, restaurants, services, recreation, and the South Health Campus, offering a practical combination of modern condo living, accessibility, and neighbourhood convenience and dont forget about Seton Block included with your HOA, Hockey, pickleball, basketb all, playground splash park, picnic area and more. (id:66966)
Details
- Type
- Condo Apartment
- Size
- 700 sq ft
- Garage
- Garage
- Property tax
- $2,174 (2026)
- Maintenance fee
- $319/month
- Neighbourhood
- Seton
- Municipality
- Calgary
Interior
- Bedrooms
- 2 above ground
- Fireplace
- No
- Appliances
- Range - Electric, Dishwasher, Microwave Range Hood Combo, Window Coverings, Washer & Dryer, Window/Sleeve Air Conditioner
- Flooring
- Vinyl Plank
Heating, cooling and services
- Heating
- Baseboard heaters, Natural gas
- Air conditioning
- Central air conditioning
Building and exterior
- Year built
- 2022
- Exterior
- Wood frame
Parking
- Total parking
- 1
- Driveway and parking
- Garage, Underground, Heated Garage
Condo
- Monthly fee
- $319
- Fee includes
- Property Management, Waste Removal, Ground Maintenance, Heat, Water, Reserve Fund Contributions, Sewer
Rooms
| Room | Level | Size | Features |
|---|---|---|---|
| Kitchen | Main level | 13.75 Ft x 11.50 Ft | |
| Living room | Main level | 13.75 Ft x 10.25 Ft | |
| Laundry room | Main level | 7.08 Ft x 3.25 Ft | |
| Primary Bedroom | Main level | 9.33 Ft x 12.83 Ft | |
| 4pc Bathroom | Main level | 4.83 Ft x 8.50 Ft | |
| Bedroom | Main level | 10.08 Ft x 10.50 Ft | |
| 4pc Bathroom | Main level | 4.92 Ft x 8.50 Ft | |
| Other | Main level | 6.17 Ft x 12.42 Ft |
Location
Location is approximate. See nearby homes on the map
Listed by Royal LePage Solutions.

REALTOR®, REALTORS®, and the REALTOR® logo are certification marks that are owned by REALTOR® Canada Inc. and licensed exclusively to The Canadian Real Estate Association (CREA). These certification marks identify real estate professionals who are members of CREA and who must abide by CREA’s By-Laws, Rules, and the REALTOR® Code. The MLS® trademark and the MLS® logo are owned by CREA and identify the professional real estate services provided by members of CREA.
The information contained on this site is based in whole or in part on information that is provided by members of The Canadian Real Estate Association, who are responsible for its accuracy. CREA reproduces and distributes this information as a service for its members and assumes no responsibility for its accuracy.
Similar homes nearby
See more in Calgary 📷 40
$284,300
1 bd1 ba1 pk508 ft²
3302', 3700 Seton Avenue SE
Seton, Calgary
Condo Apartment · MLS® A2319578 · eXp Realty
 📷 15
$299,900
2 bd1 ba1 pk790 ft²
216, 474 Seton Circle SE
Seton, Calgary
Condo Townhouse · MLS® A2323027 · RE/MAX Complete Realty
 📷 30
$299,900
2 bd2 ba2 pk888 ft²
112, 19621 40 Street SE
Seton, Calgary
Condo Apartment · MLS® A2341607 · LPT Realty
 📷 22
$305,000
2 bd2 ba1 pk702 ft²
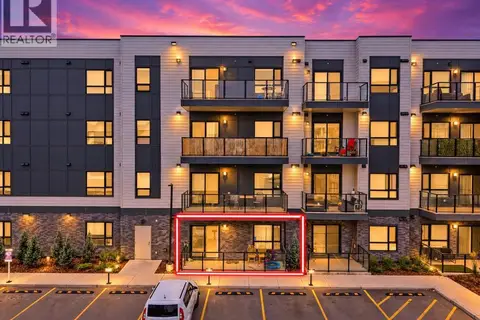
6112, 200 Seton Circle SE
Seton, Calgary
Condo Apartment · MLS® A2348012 · First Place Realty
 📷 19
$315,000
2 bd2 ba1 pk770 ft²
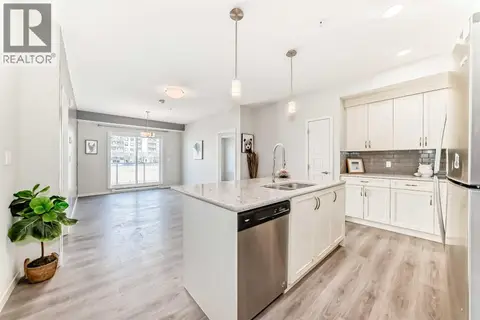
5117, 20295 Seton Way SE
Seton, Calgary
Condo Apartment · MLS® A2347771 · eXp Realty
 📷 33
$315,000
2 bd2 ba1 pk863 ft²
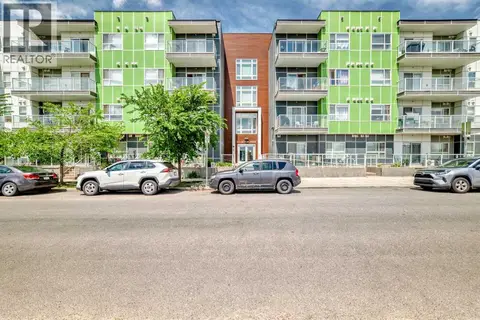
215, 20 Seton Park SE
Seton, Calgary
Condo Apartment · MLS® A2351292 · Homecare Realty Ltd.
 📷 45
$319,500
2 bd2 ba1 pk860 ft²
212, 20 Seton Park SE
Seton, Calgary
Condo Apartment · MLS® A2296913 · TREC The Real Estate Company
 📷 17
$319,900
2 bd2 ba1 pk821 ft²
414, 20 Seton Park SE
Seton, Calgary
Condo Apartment · MLS® A2347073 · Real Broker