6112, 200 Seton Circle SE
Seton, Calgary, AB, T3M3N8
Listed by First Place Realty
$305,000
- 2 bedrooms
- 2 bathrooms
- 1 parking
- 702 sq ft
Listed 27 days ago · MLS® A2348012
About this home
Welcome to a thoughtfully located 2bed, 2bath main-floor condo designed for easy, practical living. Whether you’re a first-time buyer, downsizing, or looking for an investment property, this unit offers the kind of convenience that makes everyday life simpler.The main-floor location provides easy access without the need for stairs or elevators, while the heated, underground titled parking stall keeps your vehicle protected year-round.Step outside and you’re within walking distance of groceries, shops, restaurants, entertainment, walking paths, the new hospital and expanding healthcare facilities. Transit options make commuting convenient, while quick access to major highways keeps the rest of the city within reach.Located in a progressive and rapidly evolving neighbourhood, this is a community where convenience continues to grow. With new amenities, businesses, and services being added throughout the area, residents have more of what they need right at their doorstep.This is more than just a condo—it’s a practical home in a neighbourhood designed around accessibility, connectivity, and everyday convenience. (id:66966)
Details
- Type
- Condo Apartment
- Size
- 702 sq ft
- Property tax
- $2,310 (2026)
- Maintenance fee
- $320/month
- Neighbourhood
- Seton
- Municipality
- Calgary
Interior
- Bedrooms
- 2 above ground
- Fireplace
- No
- Appliances
- Refrigerator, Dishwasher, Stove, Microwave Range Hood Combo, Washer & Dryer
- Flooring
- Vinyl Plank
Heating, cooling and services
- Heating
- Central heating
Building and exterior
- Year built
- 2024
- Exterior
- Wood frame
- Outdoor
- Wood siding
Parking
- Total parking
- 1
- Driveway and parking
- Underground
Condo
- Monthly fee
- $320
- Fee includes
- Common Area Maintenance, Property Management, Waste Removal, Heat, Water, Insurance
Rooms
| Room | Level | Size | Features |
|---|---|---|---|
| Bedroom | Main level | 10.42 Ft x 10.08 Ft | |
| Primary Bedroom | Main level | 10.50 Ft x 10.42 Ft | |
| 4pc Bathroom | Main level | 4.92 Ft x 8.33 Ft | |
| 4pc Bathroom | Main level | 4.92 Ft x 8.33 Ft |
Location
Location is approximate. See nearby homes on the map
Listed by First Place Realty.

REALTOR®, REALTORS®, and the REALTOR® logo are certification marks that are owned by REALTOR® Canada Inc. and licensed exclusively to The Canadian Real Estate Association (CREA). These certification marks identify real estate professionals who are members of CREA and who must abide by CREA’s By-Laws, Rules, and the REALTOR® Code. The MLS® trademark and the MLS® logo are owned by CREA and identify the professional real estate services provided by members of CREA.
The information contained on this site is based in whole or in part on information that is provided by members of The Canadian Real Estate Association, who are responsible for its accuracy. CREA reproduces and distributes this information as a service for its members and assumes no responsibility for its accuracy.
Similar homes nearby
See more in Calgary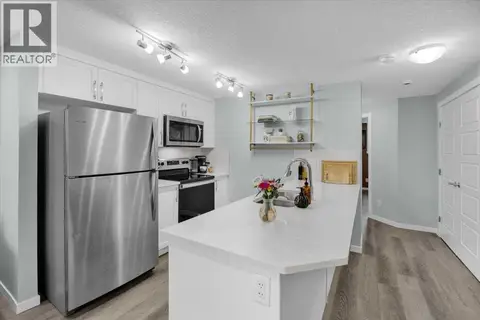 📷 15
$299,900
2 bd1 ba1 pk790 ft²
216, 474 Seton Circle SE
Seton, Calgary
Condo Townhouse · MLS® A2323027 · RE/MAX Complete Realty
 📷 30
$299,900
2 bd2 ba2 pk888 ft²
112, 19621 40 Street SE
Seton, Calgary
Condo Apartment · MLS® A2341607 · LPT Realty
 📷 19
$315,000
2 bd2 ba1 pk770 ft²
5117, 20295 Seton Way SE
Seton, Calgary
Condo Apartment · MLS® A2347771 · eXp Realty
 📷 33
$315,000
2 bd2 ba1 pk863 ft²
215, 20 Seton Park SE
Seton, Calgary
Condo Apartment · MLS® A2351292 · Homecare Realty Ltd.
 📷 45
$319,500
2 bd2 ba1 pk860 ft²
212, 20 Seton Park SE
Seton, Calgary
Condo Apartment · MLS® A2296913 · TREC The Real Estate Company
 📷 17
$319,900
2 bd2 ba1 pk821 ft²
414, 20 Seton Park SE
Seton, Calgary
Condo Apartment · MLS® A2347073 · Real Broker
 New
📷 33
$319,900
2 bd2 ba1 pk873 ft²
3301, 220 Seton Grove SE
Seton, Calgary
Condo Apartment · MLS® A2353360 · Standard Realty Co.
 📷 45
$320,000
2 bd2 ba1 pk835 ft²
411, 4350 Seton Drive SE
Seton, Calgary
Condo Apartment · MLS® A2342560 · eXp Realty