511 40 Street NE
Marlborough, Calgary, AB, T1Y1Y4
Listed by Grand Realty
$300,000
- 3 bedrooms
- 2 bathrooms
- 2 parking
- 1030 sq ft
Listed 42 days ago · MLS® A2334325
About this home
Welcome to this fantastic property located at 511 40 St NE in the vibrant community of Marlborough, offering a spacious and functional layout across three levels.The main floor features a large, open-concept living room alongside a combined kitchen and dining area. The upper floor hosts 3 comfortable bedrooms and a 4-piece full bathroom. The basement is developed with a large bedroom and 3-piece bathroom.The west-facing rear of the home gets brilliant afternoon and evening sun, and you can step outside to your large private deck, green space, and 2 assigned parking stalls.Positioned for convenience, this home offers exceptional walkability to local schools, parks, shopping, and everyday amenities. The property has easy access to public transit—including a short distance to Marlborough LRT station as well as major roads. An ideal opportunity for buyers seeking space, accessibility, and a well-established neighborhood setting. -- Lock box is at the back door, please use the back entrance and park at the parking lot. (id:66966)
Details
- Type
- Condo Townhouse
- Size
- 1030 sq ft
- Basement
- Partially finished, Full
- Property tax
- $2,433 (2026)
- Maintenance fee
- $416/month
- Neighbourhood
- Marlborough
- Municipality
- Calgary
Interior
- Bedrooms
- 3 above ground
- Fireplace
- No
- Appliances
- Refrigerator, Stove
- Flooring
- Vinyl
Heating, cooling and services
- Heating
- Forced air
Building and exterior
- Year built
- 1975
- Exterior
- Wood frame
- Foundation
- Poured Concrete
- Outdoor
- Vinyl siding
Parking
- Total parking
- 2
- Driveway and parking
- Parking Pad
Condo
- Monthly fee
- $416
- Fee includes
- Common Area Maintenance, Property Management, Waste Removal, Condominium Amenities, Parking
Rooms
| Room | Level | Size | Features |
|---|---|---|---|
| Primary Bedroom | Second level | 9.50 Ft x 13.50 Ft | |
| Bedroom | Second level | 3.67 Ft x 12.33 Ft | |
| Bedroom | Second level | 12.00 Ft x 9.50 Ft | |
| Kitchen | Main level | 11.75 Ft x 11.92 Ft | |
| Living room | Main level | 14.42 Ft x 14.58 Ft | |
| 4pc Bathroom | Second level | ||
| 3pc Bathroom | Lower level |
Location
Location is approximate. See nearby homes on the map
Listed by Grand Realty.

REALTOR®, REALTORS®, and the REALTOR® logo are certification marks that are owned by REALTOR® Canada Inc. and licensed exclusively to The Canadian Real Estate Association (CREA). These certification marks identify real estate professionals who are members of CREA and who must abide by CREA’s By-Laws, Rules, and the REALTOR® Code. The MLS® trademark and the MLS® logo are owned by CREA and identify the professional real estate services provided by members of CREA.
The information contained on this site is based in whole or in part on information that is provided by members of The Canadian Real Estate Association, who are responsible for its accuracy. CREA reproduces and distributes this information as a service for its members and assumes no responsibility for its accuracy.
Similar homes nearby
See more in Calgary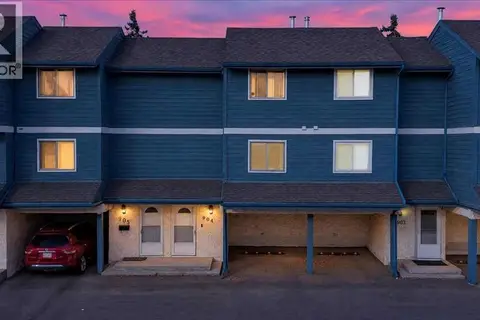 📷 49
$299,950
2 bd1 ba1 pk1022 ft²
904, 919 38 Street NE
Marlborough, Calgary
Condo Townhouse · MLS® A2351665 · URBAN-REALTY.ca
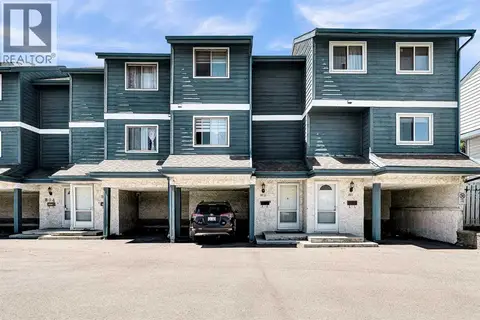 📷 30
$315,000
2 bd1 ba1 pk1022 ft²
802, 919 38 Street NE
Marlborough, Calgary
Condo Townhouse · MLS® A2320541 · Town Residential
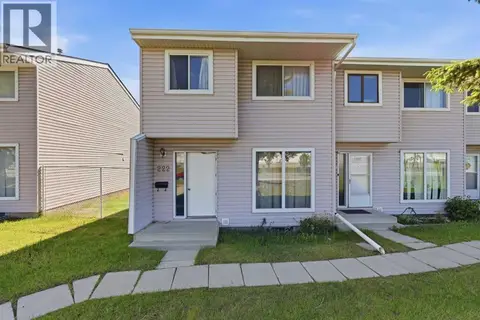 📷 17
$265,000
3 bd1 ba2 pk1146 ft²
222 Marlborough Way NE
Marlborough, Calgary
Condo Townhouse · MLS® A2319395 · CIR Realty
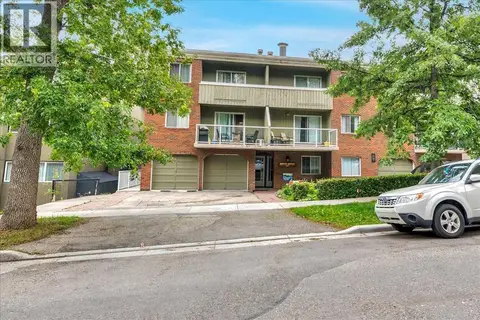 📷 28
$300,000
2 bd2 ba2 pk1240 ft²
302, 1814 18 Street SW
Bankview, Calgary
Condo Apartment · MLS® A2325936 · Century 21 Bravo Realty
 📷 48
$300,000
2 bd2 ba2 pk925 ft²
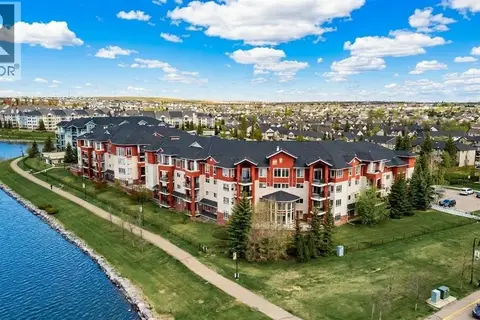
201, 162 Country Village Circle NE
Country Hills Village, Calgary
Condo Apartment · MLS® A2327635 · RE/MAX First
 📷 28
$300,000
2 bd1 ba1 pk782 ft²
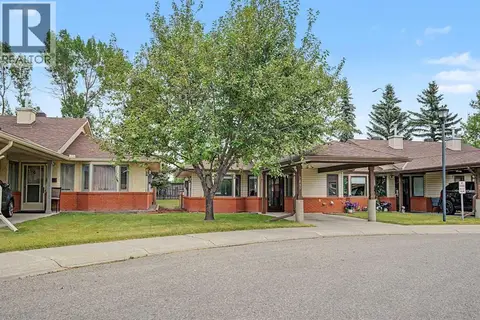
201, 315 9A Street NW
Sunnyside, Calgary
Condo Apartment · MLS® A2328403 · eXp Realty
 📷 46
$300,000
2 bd2 ba1 pk826 ft²
2640 Dovely Court SE
Dover, Calgary
Condo Townhouse · MLS® A2336834 · RE/MAX House of Real Estate
 📷 39
$300,000
2 bd2 ba1 pk963 ft²
703, 537 14 Avenue SW
Beltline, Calgary
Condo Apartment · MLS® A2338452 · Real Broker