222 Marlborough Way NE
Marlborough, Calgary, AB, T2A6R9
Listed by CIR Realty
$265,000
- 3 bedrooms
- 1 bathrooms
- 2 parking
- 1146 sq ft
Listed 133 days ago · MLS® A2319395
About this home
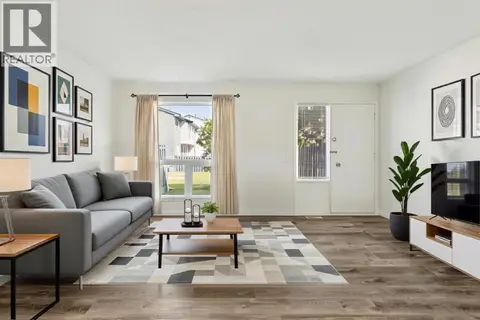
Marlborough - 222 Marlborough Way NE: Looking for a home with upside? This property presents an excellent opportunity for buyers willing to roll up their sleeves and unlock its full potential. This west-facing, practical end-unit, two-storey townhouse offers 1,146 sq. ft., 3 bedrooms, a private deck, and two assigned parking stalls. The main floor features a bright and spacious living room with large west-facing windows, a kitchen, and dining area, providing a great foundation for future updates. Upstairs, you'll find three bedrooms and a 5-piece bathroom with dual vanities. The unspoiled basement offers endless possibilities for additional living space, storage, or a future recreation room. Outside, enjoy summer evenings on the spacious private deck. Ideally located within walking distance of Marlborough Mall, schools, parks, public transit, and the CTrain, this property presents an excellent opportunity for first-time buyers, investors, or anyone looking to unlock a home's full potential. With a functional layout, and plenty of opportunity for cosmetic updates, this is your chance to build equity and add your own personal touch while staying within budget. (id:66966)
Details
- Type
- Condo Townhouse
- Size
- 1146 sq ft
- Basement
- Unfinished, Full
- Property tax
- $1,690 (2025)
- Maintenance fee
- $424/month
- Neighbourhood
- Marlborough
- Municipality
- Calgary
Interior
- Bedrooms
- 3 above ground
- Fireplace
- No
- Flooring
- Laminate, Carpeted
Heating, cooling and services
- Heating
- Forced air, Natural gas
Building and exterior
- Year built
- 1975
- Exterior
- Wood frame
- Foundation
- Poured Concrete
- Outdoor
- Vinyl siding
Parking
- Total parking
- 2
Condo
- Monthly fee
- $424
- Fee includes
- Common Area Maintenance, Property Management, Waste Removal, Insurance, Parking, Reserve Fund Contributions
Rooms
| Room | Level | Size | Features |
|---|---|---|---|
| Living room | Main level | 14.50 Ft x 8.17 Ft | |
| Dining room | Main level | 14.50 Ft x 6.50 Ft | |
| Kitchen | Main level | 11.75 Ft x 12.00 Ft | |
| Primary Bedroom | Second level | 9.67 Ft x 13.67 Ft | |
| Bedroom | Second level | 7.92 Ft x 12.42 Ft | |
| Bedroom | Second level | 9.67 Ft x 13.00 Ft | |
| 5pc Bathroom | Second level | .00 Ft x .00 Ft |
Location
Location is approximate. See nearby homes on the map
Listed by CIR Realty.

REALTOR®, REALTORS®, and the REALTOR® logo are certification marks that are owned by REALTOR® Canada Inc. and licensed exclusively to The Canadian Real Estate Association (CREA). These certification marks identify real estate professionals who are members of CREA and who must abide by CREA’s By-Laws, Rules, and the REALTOR® Code. The MLS® trademark and the MLS® logo are owned by CREA and identify the professional real estate services provided by members of CREA.
The information contained on this site is based in whole or in part on information that is provided by members of The Canadian Real Estate Association, who are responsible for its accuracy. CREA reproduces and distributes this information as a service for its members and assumes no responsibility for its accuracy.
Similar homes nearby
See more in Calgary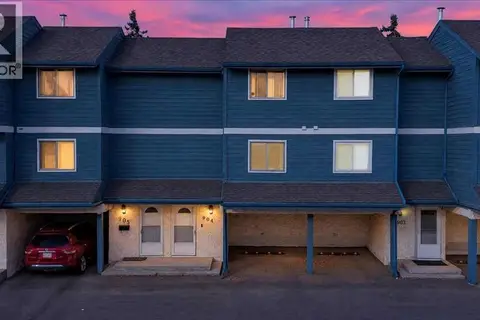 📷 49
$299,950
2 bd1 ba1 pk1022 ft²
904, 919 38 Street NE
Marlborough, Calgary
Condo Townhouse · MLS® A2351665 · URBAN-REALTY.ca
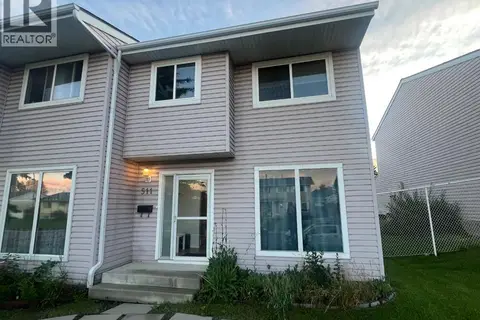 📷 23
$300,000
3 bd2 ba2 pk1030 ft²
511 40 Street NE
Marlborough, Calgary
Condo Townhouse · MLS® A2334325 · Grand Realty
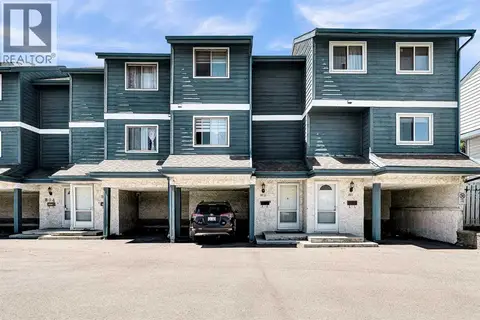 📷 30
$315,000
2 bd1 ba1 pk1022 ft²
802, 919 38 Street NE
Marlborough, Calgary
Condo Townhouse · MLS® A2320541 · Town Residential
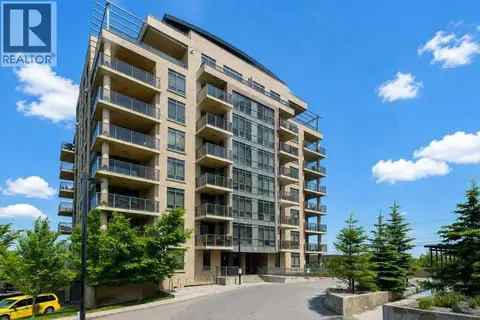 📷 30
$265,000
1 bd1 ba1 pk599 ft²
607, 10 Shawnee Hill SW
Shawnee Slopes, Calgary
Condo Apartment · MLS® A2320482 · RE/MAX Realty Professionals
 📷 47
$265,000
2 bd2 ba1 pk928 ft²
318, 3000 Citadel Meadow Point NW
Citadel, Calgary
Condo Apartment · MLS® A2329169 · TREC The Real Estate Company
 📷 21
$265,000
2 bd2 ba2 pk802 ft²
5206, 755 Copperpond Boulevard SE
Copperfield, Calgary
Condo Apartment · MLS® A2329905 · RE/MAX Complete Realty
 📷 25
$265,000
1 bd1 ba1 pk597 ft²
1106, 175 Silverado Boulevard SW
Silverado, Calgary
Condo Apartment · MLS® A2332191 · RE/MAX House of Real Estate
 📷 36
$265,000
2 bd1 ba1 pk966 ft²
9, 6440 4 Street NW
Thorncliffe, Calgary
Condo Townhouse · MLS® A2335454 · RE/MAX First