51 Tupper AVENUE
Yorkton, SK, S3N1K9
Listed by RE/MAX Blue Chip Realty
$170,000
- 3 bedrooms
- 2 bathrooms
- 776 sq ft
Listed 107 days ago · MLS® SK041616
About this home
51 Tupper Avenue features a three bedroom, 1 1/2 story home close to downtown area. Large 16x28 single detached garage at rear. Main bedroom , living room & hallways feature wood flooring. Updates include some Flooring , some windows ,electrical and plumbing. ALL new appliances in the home. The shingles have recently been replaced. The home has a 40 gallon hot water tank recently replaced, a newer installed furnace. (id:66966)
Details
- Type
- Detached
- Size
- 776 sq ft
- Basement
- Partially finished, Full
- Garage
- Garage
- Property tax
- $2,178 (2026)
- Municipality
- Yorkton
Interior
- Fireplace
- No
- Appliances
- Washer, Refrigerator, Stove, Dryer, Hood Fan
Heating, cooling and services
- Heating
- Forced air, Natural gas
Building and exterior
- Year built
- 1928
Parking
- Driveway and parking
- Detached Garage, Parking Pad, Parking Space(s), Gravel
Rooms
| Room | Level | Size | Features |
|---|---|---|---|
| Kitchen | Main level | 9'1" x 12'8" | |
| Dining room | Main level | 10'3" x 11'4" | |
| Living room | Main level | 13'3" x 13'1" | |
| Bedroom | Main level | 9'8" x 9'9" | |
| 2pc Bathroom | Main level | 4'7" x 3'7" | |
| 4pc Bathroom | Second level | 5'9" x 7'2" | |
| Bedroom | Second level | 11'1" x 9'5" | |
| Bedroom | Second level | 13'7" x 9'5" | |
| Laundry room | Basement | 7'2/11' x 23'11" | |
| Other | Basement | 9'2" x 15'10" | |
| Other | Basement | 14'11" x 10'7" |
Location
Location is approximate. See nearby homes on the map
Listed by RE/MAX Blue Chip Realty.

REALTOR®, REALTORS®, and the REALTOR® logo are certification marks that are owned by REALTOR® Canada Inc. and licensed exclusively to The Canadian Real Estate Association (CREA). These certification marks identify real estate professionals who are members of CREA and who must abide by CREA’s By-Laws, Rules, and the REALTOR® Code. The MLS® trademark and the MLS® logo are owned by CREA and identify the professional real estate services provided by members of CREA.
The information contained on this site is based in whole or in part on information that is provided by members of The Canadian Real Estate Association, who are responsible for its accuracy. CREA reproduces and distributes this information as a service for its members and assumes no responsibility for its accuracy.
Similar homes nearby
See more in Yorkton 📷 26
$169,800
3 bd2 ba1418 ft²
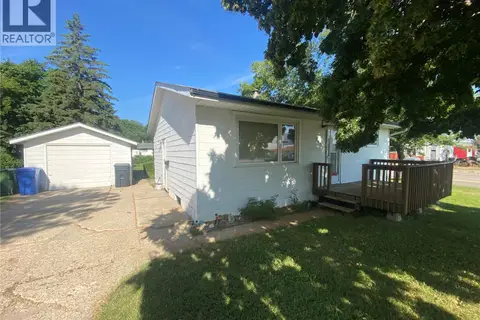
277 Fourth AVENUE N
North YO, Yorkton
Detached · MLS® SK050986 · RE/MAX Blue Chip Realty
 📷 17
$142,800
3 bd2 ba720 ft²
386 4TH AVENUE N
North YO, Yorkton
Detached · MLS® SK044217 · RE/MAX Blue Chip Realty
 📷 28
$169,000
5 bd3 ba1982 ft²
138 Fourth AVENUE N
Yorkton
Fixer-upper
Detached · MLS® SK046294 · Century 21 Able Realty
 New
📷 17
$167,000
3 bd1 ba816 ft²
313 Myrtle AVENUE
Yorkton
Detached · MLS® SK051581 · Century 21 Able Realty
 📷 22
$180,000
4 bd2 ba828 ft²
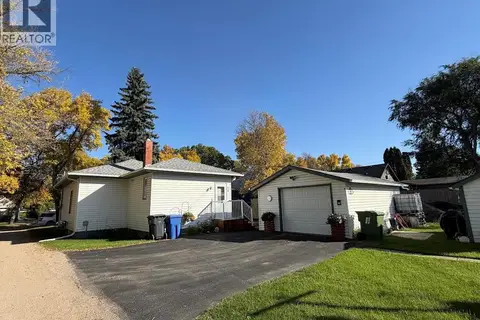
31 Irwin AVENUE
Yorkton
Detached · MLS® SK047576 · Century 21 Able Realty
 📷 21
$150,000
2 bd1 ba816 ft²
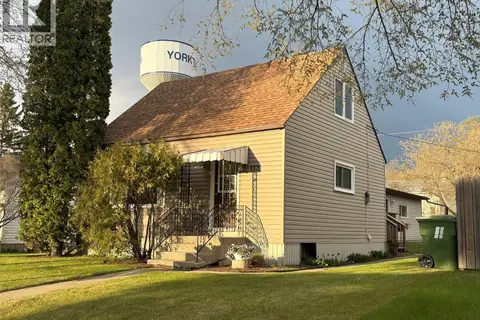
56 Haultain AVENUE
Yorkton
Detached · MLS® SK050006 · Century 21 Able Realty
 📷 17
$199,000
3 bd1 ba945 ft²
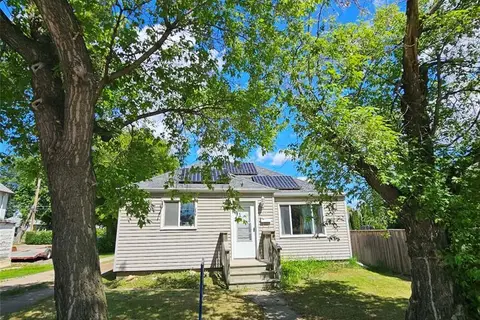
113 Laurier AVENUE
Yorkton
Detached · MLS® SK050392 · Century 21 Able Realty
 📷 21
$139,900
3 bd1 ba792 ft²
201 Broadway STREET W
Yorkton
Detached · MLS® SK031813 · Living Skies Realty Ltd.