386 4TH AVENUE N
North YO, Yorkton, SK, S3N1B6
Listed by RE/MAX Blue Chip Realty
$142,800
- 3 bedrooms
- 2 bathrooms
- 720 sq ft
Listed 79 days ago · MLS® SK044217
About this home
This well maintained 720 sq ft bungalow is just what you need. First home or to add to your investment portfolio 386 4th Ave N is the spot. The kitchen provides a good amount of space with ample cabinets and countertops. Space for your kitchen/dining table off to the side of the kitchen. The large living room area wrapped around from the kitchen contains east facing window to let the natural light shine in. Down the hallway is your 2 bedrooms and 4-piece washroom. Downstairs contains a good-sized rec room area along with an additional bedroom and 3-piece washroom. Rental potential in the basement is a possibility. Outside the large yard and garden area with raspberry bushes to enjoy. A single detached garage and storage shed for the car and extra belongings to store. A great opportunity just down the street from St. Al’s school. Check it out and make it yours today! (id:66966)
Details
- Type
- Detached
- Style
- Bungalow
- Size
- 720 sq ft
- Basement
- Partially finished, Full
- Garage
- Garage
- Property tax
- $2,290 (2026)
- Neighbourhood
- North YO
- Municipality
- Yorkton
Interior
- Fireplace
- No
- Appliances
- Refrigerator, Stove, Window Coverings
Heating, cooling and services
- Heating
- Forced air, Natural gas
Building and exterior
- Style
- Bungalow
- Year built
- 1964
Parking
- Driveway and parking
- Detached Garage, Parking Space(s)
Rooms
| Room | Level | Size | Features |
|---|---|---|---|
| Kitchen/Dining room | Main level | 11'8 x 11'4 | |
| Living room | Main level | 16'9 x 11'8 | |
| Bedroom | Main level | 12'2 x 10' | |
| Bedroom | Main level | 10'8 x 8'8 | |
| 4pc Bathroom | Main level | 7' x 5' | |
| Other | Basement | 19'8 x 10' | |
| Bedroom | Basement | 11' x 8'8 | |
| 3pc Bathroom | Basement | 5'5 x 6' | |
| Laundry room | Basement | 19'4 x 10'10 |
Location
Location is approximate. See nearby homes on the map
Listed by RE/MAX Blue Chip Realty.

REALTOR®, REALTORS®, and the REALTOR® logo are certification marks that are owned by REALTOR® Canada Inc. and licensed exclusively to The Canadian Real Estate Association (CREA). These certification marks identify real estate professionals who are members of CREA and who must abide by CREA’s By-Laws, Rules, and the REALTOR® Code. The MLS® trademark and the MLS® logo are owned by CREA and identify the professional real estate services provided by members of CREA.
The information contained on this site is based in whole or in part on information that is provided by members of The Canadian Real Estate Association, who are responsible for its accuracy. CREA reproduces and distributes this information as a service for its members and assumes no responsibility for its accuracy.
Similar homes nearby
See more in Yorkton 📷 26
$169,800
3 bd2 ba1418 ft²
277 Fourth AVENUE N
North YO, Yorkton
Detached · MLS® SK050986 · RE/MAX Blue Chip Realty
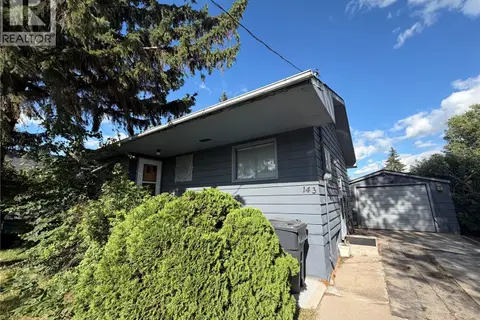 New
📷 41
$135,000
3 bd2 ba704 ft²
143 Gladstone AVENUE N
Central YO, Yorkton
Detached · MLS® SK051518 · Royal LePage Next Level
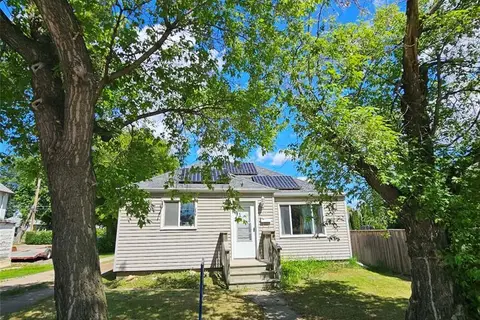 📷 21
$139,900
3 bd1 ba792 ft²
201 Broadway STREET W
Yorkton
Detached · MLS® SK031813 · Living Skies Realty Ltd.
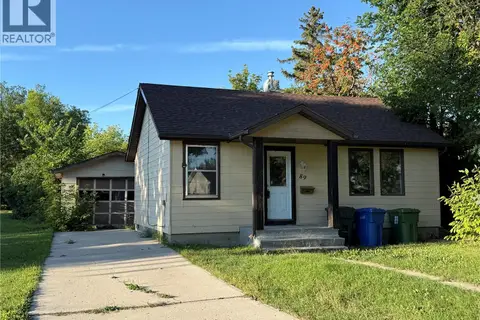 📷 12
$139,000
2 bd1 ba772 ft²
89 Darlington STREET W
Yorkton
Detached · MLS® SK047238 · Century 21 Able Realty
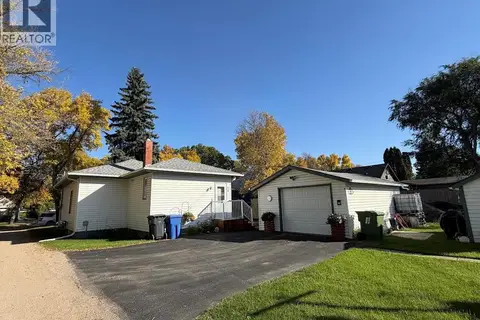 📷 21
$150,000
2 bd1 ba816 ft²
56 Haultain AVENUE
Yorkton
Detached · MLS® SK050006 · Century 21 Able Realty
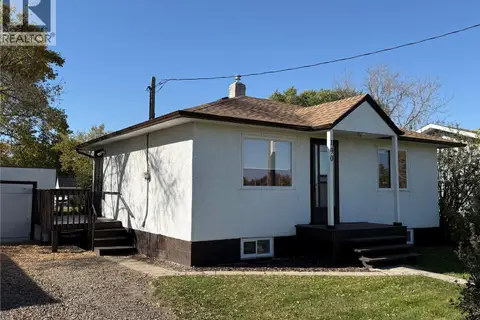 📷 21
$135,000
2 bd1 ba672 ft²
190 Victoria AVENUE
Yorkton
Detached · MLS® SK050442 · Century 21 Able Realty
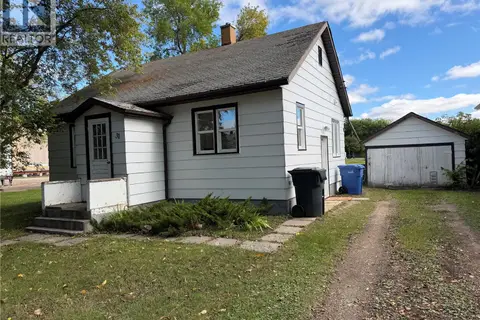 📷 29
$127,500
2 bd1 ba720 ft²
31 Laurier AVENUE
Yorkton
Detached · MLS® SK048598 · Royal LePage Next Level
 New
📷 17
$167,000
3 bd1 ba816 ft²
313 Myrtle AVENUE
Yorkton
Detached · MLS® SK051581 · Century 21 Able Realty