51 MAIN STREET W
Smiths Falls, Smiths Falls, K7A1M7
Listed by COLDWELL BANKER SETTLEMENT REALTY
$375,000
- 3 bedrooms
- 2 bathrooms
- 2 parking
Listed 116 days ago · MLS® X13497186
About this home
Step into the charm of this beautiful 3-bedroom, 2-bathroom Victorian home, ideally located in the heart of Smiths Falls. Full of character and timeless appeal, this home offers a warm and inviting atmosphere perfect for families or anyone who appreciates classic design.Conveniently situated close to shopping, amenities, and the scenic Rideau Canal, you'll enjoy both comfort and accessibility in this prime location.Outside, the fully fenced backyard provides a private space for relaxing, gardening, or entertaining, while the detached storage building adds extra functionality and convenience. The rear entrance has been thoughtfully renovated with new drywall and updated flooring, creating a clean and welcoming space. This area also features a convenient 3-piece bathroom and laundry, adding modern functionality to everyday living. The second floor offers 3 generous sized bedrooms, two of which have been repainted and have new flooring a main bath that is very large and bright. Downtown Fringe Zoning which allows for multiple opportunities Here is your opportunity to own a classic piece of charm in a vibrant community. (id:66966)
Details
- Type
- Detached
- Basement
- Unfinished, N/A
- Garage
- Garage
- Property tax
- $2,980 (2025)
- Neighbourhood
- Smiths Falls
- Municipality
- Smiths Falls
Interior
- Bedrooms
- 3 above ground
- Fireplace
- No
- Appliances
- Washer, Refrigerator, Dishwasher, Stove, Dryer, Window Coverings
Heating, cooling and services
- Heating
- Baseboard heaters, Forced air, Natural gas
- Air conditioning
- Window air conditioner
- Water and sewer
- Sanitary sewer
Building and exterior
- Foundation
- Stone
- Outdoor
- Vinyl siding, Brick Veneer
Parking
- Total parking
- 2
- Driveway and parking
- Detached Garage, No Garage
Rooms
| Room | Level | Size | Features |
|---|---|---|---|
| Bathroom | Main level | 2.13 × 2.57 m (7' × 8'5") | |
| Primary Bedroom | Second level | 3.35 × 4.12 m (11' × 13'6") | |
| Dining room | Main level | 3.59 × 4.97 m (11'9" × 16'4") | |
| Foyer | Main level | 2.29 × 4.18 m (7'6" × 13'9") | |
| Kitchen | Main level | 2.27 × 3.24 m (7'5" × 10'8") | |
| Living room | Main level | 3.59 × 3.87 m (11'9" × 12'8") | |
| Other | Main level | 2.65 × 1.42 m (8'8" × 4'8") | |
| Sunroom | Main level | 2.15 × 3.82 m (7'1" × 12'6") | |
| Bathroom | Second level | 2.57 × 3.93 m (8'5" × 12'11") | |
| Bedroom | Second level | 2.57 × 3.94 m (8'5" × 12'11") | |
| Bedroom 2 | Second level | 3.38 × 4.2 m (11'1" × 13'9") |
Location
Location is approximate. See nearby homes on the map
Listed by COLDWELL BANKER SETTLEMENT REALTY.

REALTOR®, REALTORS®, and the REALTOR® logo are certification marks that are owned by REALTOR® Canada Inc. and licensed exclusively to The Canadian Real Estate Association (CREA). These certification marks identify real estate professionals who are members of CREA and who must abide by CREA’s By-Laws, Rules, and the REALTOR® Code. The MLS® trademark and the MLS® logo are owned by CREA and identify the professional real estate services provided by members of CREA.
The information contained on this site is based in whole or in part on information that is provided by members of The Canadian Real Estate Association, who are responsible for its accuracy. CREA reproduces and distributes this information as a service for its members and assumes no responsibility for its accuracy.
Similar homes nearby
See more in Smiths Falls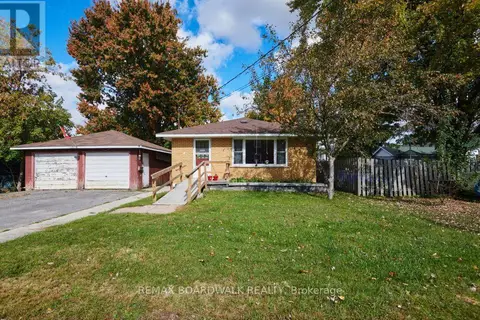 📷 31
$372,000
2 bd1 ba4 pk
4 DAVIDSON STREET W
Smiths Falls, Smiths Falls
Waterfront
Detached · MLS® X13885146 · REMAX BOARDWALK REALTY
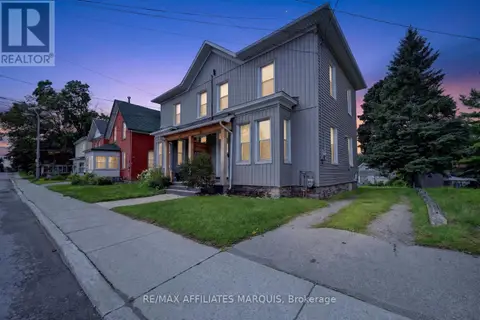 📷 50
$369,900
3 bd2 ba2 pk
88 BROCKVILLE STREET
Smiths Falls, Smiths Falls
Link · MLS® X13627750 · RE/MAX AFFILIATES MARQUIS
 📷 33
$369,500
3 bd2 ba3 pk
61 VAN HORNE AVENUE
Smiths Falls, Smiths Falls
Att/Row/Townhouse · MLS® X13209224 · ROYAL LEPAGE ADVANTAGE REAL ESTATE LTD
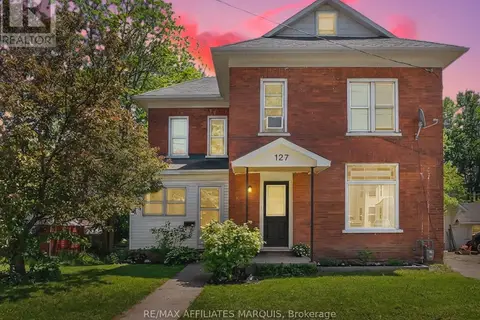 📷 38
$354,900
3 bd1 ba2 pk
127 BROCKVILLE STREET
Smiths Falls, Smiths Falls
Detached · MLS® X13870560 · RE/MAX AFFILIATES MARQUIS
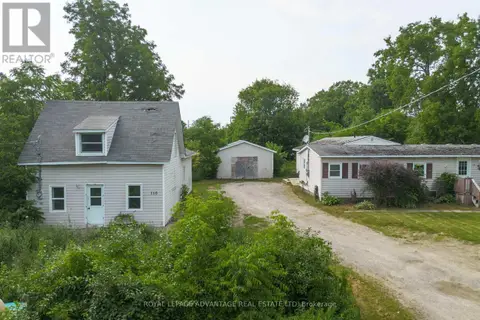 📷 20
$399,000
0 ba9 pk
110/112 LORNE STREET
Smiths Falls, Smiths Falls
Single Family · MLS® X13513828 · ROYAL LEPAGE ADVANTAGE REAL ESTATE LTD
 📷 42
$399,000
3 bd2 ba2 pk
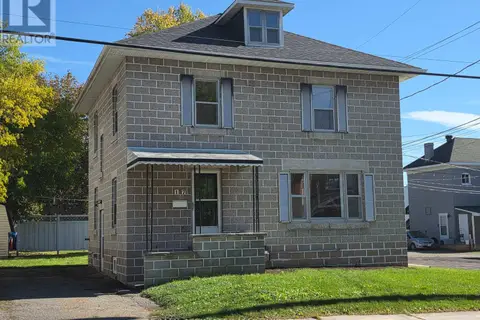
2 GLADSTONE AVENUE
Smiths Falls, Smiths Falls
Detached · MLS® X13609282 · COLDWELL BANKER SETTLEMENT REALTY
 📷 45
$399,000
4 bd2 ba4 pk
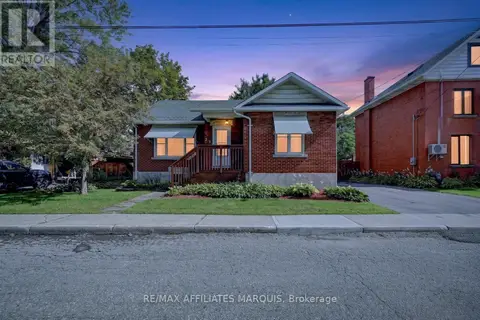
17 MAPLE AVENUE N
Smiths Falls, Smiths Falls
Detached · MLS® X14090026 · RE/MAX AFFILIATES MARQUIS
 📷 48
$399,900
3 bd1 ba4 pk
37 OGDEN AVENUE
Smiths Falls, Smiths Falls
Detached · MLS® X13774046 · RE/MAX AFFILIATES MARQUIS