17 MAPLE AVENUE N
Smiths Falls, Smiths Falls, K7A1Z7
Listed by RE/MAX AFFILIATES MARQUIS
$399,000
- 4 bedrooms
- 2 bathrooms
- 4 parking
Listed 5 days ago · MLS® X14090026
About this home
Welcome to 17 Maple Ave in the heart of Smiths Falls. This solid 4 bedroom, 1.5 bathroom home is ready for it's new owner. The interior has been freshly painted and the original hardwood floors have been refinished. The spacious primary bedroom is nice and bright, all bedrooms have 2 windows to let in lots of natural light. The nice bright eat-in kitchen has lots of cupboard space. Main floor powder room. Side entrance for easy access to the driveway and backyard. The attic/loft has walk up accessability from the thrid bedroom. Large shed and paved driveway with 4 spots. Natural gas forced air furnace and central air conditioning. Furnace and A/C 2009, A/C was serviced recently. Hwt(replaced 2019) Shingles replaced 2024. Close to shopping and amenities. Book your showing today. (id:66966)
Details
- Type
- Detached
- Basement
- Unfinished, Full
- Garage
- Garage
- Property tax
- $3,022
- Neighbourhood
- Smiths Falls
- Municipality
- Smiths Falls
Interior
- Bedrooms
- 4 above ground
- Fireplace
- No
- Appliances
- Dishwasher, Stove
Heating, cooling and services
- Heating
- Forced air, Natural gas
- Air conditioning
- Central air conditioning
- Water and sewer
- Sanitary sewer
Building and exterior
- Foundation
- Block
- Outdoor
- Concrete Block
Parking
- Total parking
- 4
- Driveway and parking
- No Garage
Rooms
| Room | Level | Size | Features |
|---|---|---|---|
| Living room | Main level | 4.91 × 3.65 m (16'1" × 12') | |
| Dining room | Main level | 3.67 × 0.31 m (12' × 1') | |
| Kitchen | Main level | 4.36 × 3.63 m (14'4" × 11'11") | |
| Foyer | Main level | 3.63 × 1.77 m (11'11" × 5'10") | |
| Primary Bedroom | Second level | 4.58 × 3.65 m (15' × 12') | |
| Bedroom 2 | Second level | 3.1 × 2.98 m (10'2" × 9'9") | |
| Bedroom 3 | Second level | 3.1 × 3.03 m (10'2" × 9'11") | |
| Bedroom 4 | Second level | 2.93 × 2.58 m (9'7" × 8'6") |
Location
Location is approximate. See nearby homes on the map
Listed by RE/MAX AFFILIATES MARQUIS.

REALTOR®, REALTORS®, and the REALTOR® logo are certification marks that are owned by REALTOR® Canada Inc. and licensed exclusively to The Canadian Real Estate Association (CREA). These certification marks identify real estate professionals who are members of CREA and who must abide by CREA’s By-Laws, Rules, and the REALTOR® Code. The MLS® trademark and the MLS® logo are owned by CREA and identify the professional real estate services provided by members of CREA.
The information contained on this site is based in whole or in part on information that is provided by members of The Canadian Real Estate Association, who are responsible for its accuracy. CREA reproduces and distributes this information as a service for its members and assumes no responsibility for its accuracy.
Similar homes nearby
See more in Smiths Falls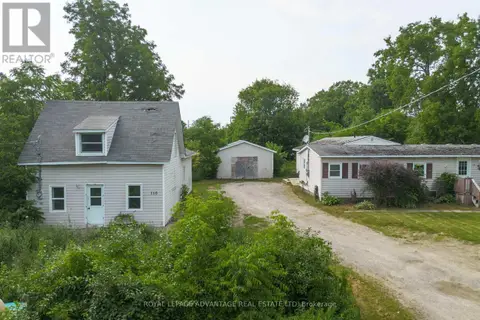 📷 20
$399,000
0 ba9 pk
110/112 LORNE STREET
Smiths Falls, Smiths Falls
Single Family · MLS® X13513828 · ROYAL LEPAGE ADVANTAGE REAL ESTATE LTD
 📷 42
$399,000
3 bd2 ba2 pk
2 GLADSTONE AVENUE
Smiths Falls, Smiths Falls
Detached · MLS® X13609282 · COLDWELL BANKER SETTLEMENT REALTY
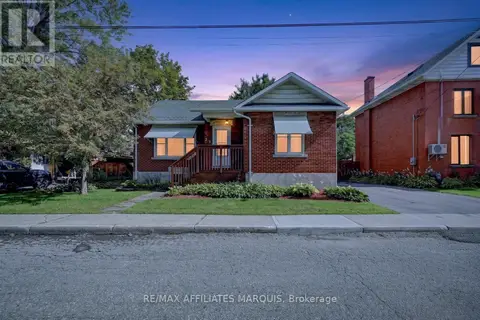 📷 48
$399,900
3 bd1 ba4 pk
37 OGDEN AVENUE
Smiths Falls, Smiths Falls
Detached · MLS® X13774046 · RE/MAX AFFILIATES MARQUIS
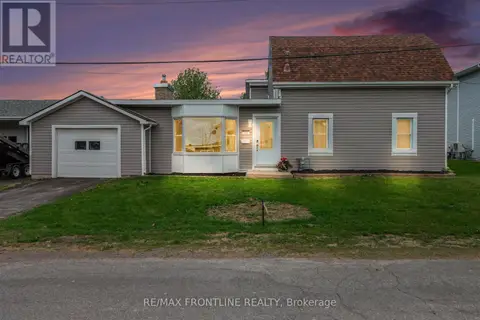 📷 23
$399,900
3 bd1 ba3 pk
12 FIFTH STREET
Smiths Falls, Smiths Falls
Pool
Detached · MLS® X13795386 · RE/MAX FRONTLINE REALTY
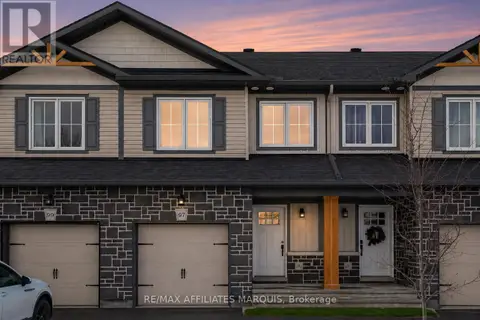 📷 22
$411,900
3 bd3 ba2 pk
97 WHITCOMB CRESCENT
Smiths Falls, Smiths Falls
Att/Row/Townhouse · MLS® X13059204 · RE/MAX AFFILIATES MARQUIS
 📷 49
$419,900
2 bd1 ba6 pk
5 MERRICK STREET
Smiths Falls, Smiths Falls
Detached · MLS® X13722654 · INNOVATION REALTY LTD
 📷 25
$375,000
3 bd2 ba2 pk
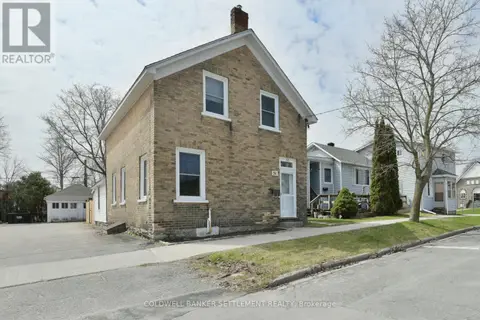
51 MAIN STREET W
Smiths Falls, Smiths Falls
Detached · MLS® X13497186 · COLDWELL BANKER SETTLEMENT REALTY
 📷 31
$372,000
2 bd1 ba4 pk
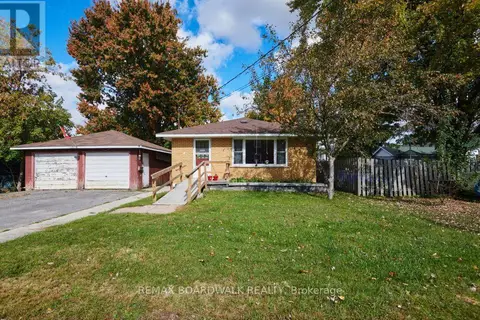
4 DAVIDSON STREET W
Smiths Falls, Smiths Falls
Waterfront
Detached · MLS® X13885146 · REMAX BOARDWALK REALTY