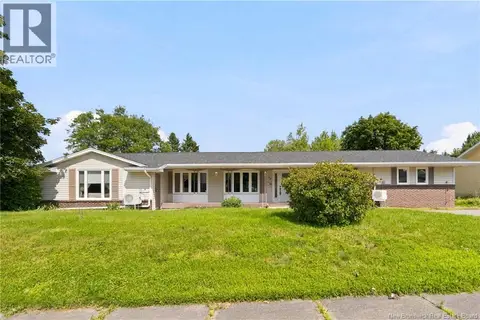
51-53 MacIntosh Boulevard
Moncton, NB, E1A0V3
Listed by eXp Realty
$549,900
- 3+2 bedrooms
- 2 bathrooms
- 2454 sq ft
Listed 16 days ago · MLS® NB149064
About this home
Welcome to this beautiful modern detached bungalow, thoughtfully designed to offer warmth, comfort, and incredible versatility. Whether youre looking for a wonderful home for your family, a multi-generational living arrangement, or an opportunity to generate rental income, this property offers the flexibility to grow with you and your needs. Step inside and youll be welcomed by a bright and inviting open-concept main floor, where the kitchen, dining, and living areas come together to create a comfortable space for everyday living, relaxing, and entertaining. The spacious primary bedroom along with two additional bedrooms and a full bathroom with a convenient laundry area, making the main level both practical and inviting. A generously sized single garage that offers more room than you would typically expect. The main-floor unit also enjoys exclusive use of a large basement storage and utility room, providing plenty of room for seasonal belongings and household storage. (See Floor plans) Downstairs, fully finished two-bedroom offers its own private entrance, separate laundry and separate electrical meter, creating a comfortable and private space for extended family, guests, or tenants. Separate hot water tanks and separate hydro meters for each unit, utilities can be independently metered, adding convenience and flexibility for both multi-generational living and rental use. Remaining coverage under the 8-year New Home Warranty, transferable to the new owner on closing. Whether youre bringing family closer together, looking for a little help with the mortgage, or simply want the flexibility of having a separate living space, this charming bungalow offers a wonderful opportunity. Call your favorite REALTOR® to come take a look - you may just find that this is the home youve been waiting for. Note: Property taxes are calculated based on non-owner occupancy. Taxes would be significantly lower if the owner resides at the property. (id:66966)
Details
- Type
- Detached
- Style
- Bungalow, 2 Level
- Size
- 2454 sq ft
- Basement
- Finished, Full
- Garage
- Garage
- Property tax
- $9,169
- Municipality
- Moncton
Interior
- Bedrooms
- 3 above ground + 2 below
- Fireplace
- No
- Flooring
- Laminate, Porcelain Tile
Heating, cooling and services
- Heating
- Heat Pump, Baseboard heaters, Electric
- Air conditioning
- Heat Pump, Air Conditioned
- Water and sewer
- Municipal sewage system
Building and exterior
- Style
- Bungalow, 2 Level
- Year built
- 2023
- Foundation
- Concrete
- Outdoor
- Vinyl
Parking
- Driveway and parking
- Attached Garage
Rooms
| Room | Level | Size | Features |
|---|---|---|---|
| 4pc Bathroom | Basement | 9'8'' x 8'8'' | |
| Bedroom | Basement | 9'0'' x 9'10'' | |
| Bedroom | Basement | 12'8'' x 13'9'' | |
| Family room | Basement | 12'7'' x 10'2'' | |
| Dining room | Basement | 12'7'' x 8'11'' | |
| Kitchen | Basement | 12'7'' x 22'1'' | |
| Storage | Main level | 20'5'' x 18'6'' | |
| 4pc Bathroom | Main level | 7'9'' x 9'10'' | |
| Bedroom | Main level | 8'3'' x 11'1'' | |
| Bedroom | Main level | 12'4'' x 9'10'' | |
| Primary Bedroom | Main level | 11'10'' x 13'9'' | |
| Kitchen | Main level | 8'7'' x 11'0'' | |
| Dining room | Main level | 11'7'' x 14'5'' | |
| Living room | Main level | 13'2'' x 18'5'' |
Location
Location is approximate. See nearby homes on the map
Listed by eXp Realty.

REALTOR®, REALTORS®, and the REALTOR® logo are certification marks that are owned by REALTOR® Canada Inc. and licensed exclusively to The Canadian Real Estate Association (CREA). These certification marks identify real estate professionals who are members of CREA and who must abide by CREA’s By-Laws, Rules, and the REALTOR® Code. The MLS® trademark and the MLS® logo are owned by CREA and identify the professional real estate services provided by members of CREA.
The information contained on this site is based in whole or in part on information that is provided by members of The Canadian Real Estate Association, who are responsible for its accuracy. CREA reproduces and distributes this information as a service for its members and assumes no responsibility for its accuracy.
Similar homes nearby
See more in Moncton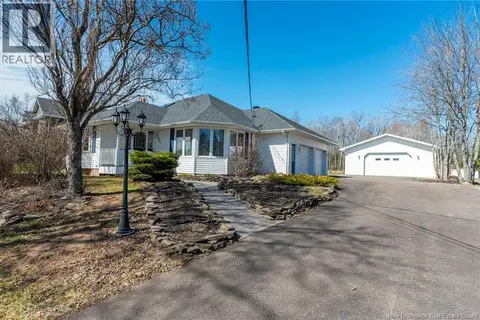 📷 50
$549,900
3+1 bd2 ba3000 ft²
951 Ryan Street
Moncton
Detached · MLS® NB137207 · Royal LePage Atlantic
 📷 14
$549,900
2400 ft²
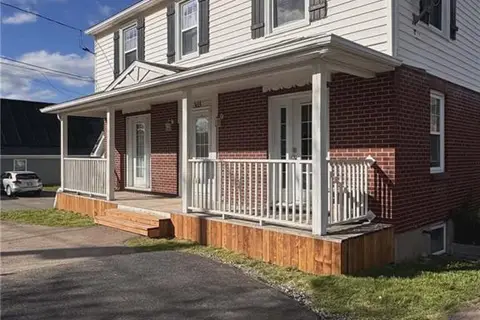
303 McLaughlin Drive
Moncton
Multiplex
Multiplex · MLS® NB140544 · eXp Realty
 📷 31
$549,900
3+1 bd4 ba2480 ft²
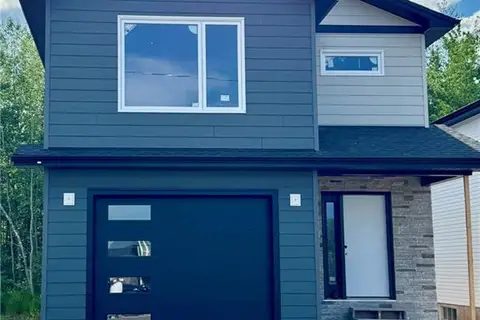
125 Rosenburg Street
Moncton
Detached · MLS® NB143327 · RE/MAX Avante
 📷 32
$549,900
3+1 bd2 ba2549 ft²
47 Mansfield
Moncton
Detached · MLS® NB142929 · Real Broker
 📷 50
$549,900
2+2 bd2 ba2141 ft²
23 Hillary Crescent
Moncton
Detached · MLS® NB145794 · Royal LePage Atlantic
 📷 44
$549,900
2454 ft²
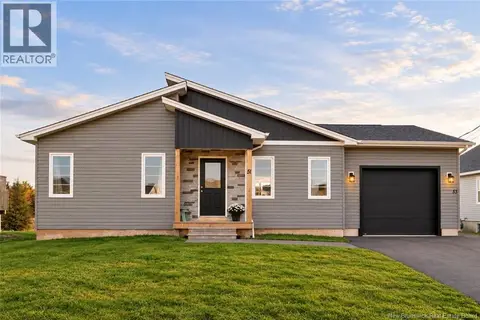
51-53 MacIntosh Boulevard
Moncton
Multiplex
Duplex · MLS® NB149061 · eXp Realty
 📷 49
$550,000
4 bd4 ba3417 ft²
98 Firwood Crescent
Moncton
Detached · MLS® NB146358 · EXIT Realty Associates
 📷 47
$549,500
3 bd2 ba1656 ft²
125 Portledge
Moncton
Detached · MLS® NB148444 · Royal LePage Atlantic