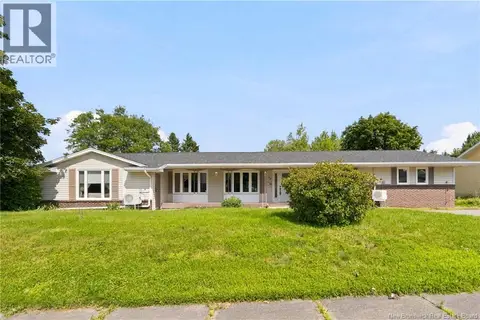
125 Rosenburg Street
Moncton, NB, E1G6E9
Listed by RE/MAX Avante
$549,900
- 3+1 bedrooms
- 4 bathrooms
- 2480 sq ft
Listed 106 days ago · MLS® NB143327
About this home
Move in this fall! This open layout single family home with garage aims to please. Main floor features open floor plan perfect for entertaining. Enter into the bright living room with cozy shiplap electric fireplace. Modern kitchen features beautiful cabinetry, plenty of countertop space and a stunning backsplash. Two piece bath finishes off main level. Second level you will find two large bedrooms, main bath, and a separate laundry room. The large Primary suite features tray ceilings, nice walk in closet, bathroom retreat including double sinks. Basement has a finished family room, bedroom with walkin closet and 4 pc bath. Two mini split heat pumps are included in this home for your comfort. Paving and Landscaping are included and hold no warranty and no holdbacks. 8 Lux warranty to buyer on closing. New Home and NB power rebate to builder. Some photos are SAMPLE photos and may differ from actual build. Room Measurements are to be verified by Buyers. This beautiful home won't last! Call your REALTOR® for your private viewing today. Postal code subject to change. (id:66966)
Details
- Type
- Detached
- Size
- 2480 sq ft
- Garage
- Garage
- Property tax
- $2,044
- Municipality
- Moncton
Interior
- Bedrooms
- 3 above ground + 1 below
- Fireplace
- No
- Flooring
- Hardwood, Vinyl, Porcelain Tile
Heating, cooling and services
- Heating
- Heat Pump, Baseboard heaters, Electric
- Air conditioning
- Heat Pump
- Water and sewer
- Municipal sewage system
Building and exterior
- Year built
- 2026
- Foundation
- Concrete
- Outdoor
- Stone, Vinyl
Parking
- Driveway and parking
- Attached Garage, Garage
Rooms
| Room | Level | Size | Features |
|---|---|---|---|
| 4pc Bathroom | Basement | X | |
| Living room/Dining room | Basement | X | |
| Bedroom | Basement | 10'4'' x 16'7'' | |
| Family room | Basement | 16'8'' x 13'8'' | |
| Laundry room | Second level | X | |
| 5pc Bathroom | Second level | X | |
| Primary Bedroom | Second level | 16'4'' x 16'8'' | |
| 4pc Bathroom | Second level | X | |
| Bedroom | Second level | 11'1'' x 15'4'' | |
| Bedroom | Second level | 13'0'' x 11'7'' | |
| 2pc Bathroom | Main level | X | |
| Other | Main level | X | |
| Kitchen | Main level | 13'0'' x 9'4'' | |
| Dining room | Main level | 13'0'' x 13' | |
| Living room | Main level | 12'4'' x 16'0'' |
Location
Location is approximate. See nearby homes on the map
Listed by RE/MAX Avante.

REALTOR®, REALTORS®, and the REALTOR® logo are certification marks that are owned by REALTOR® Canada Inc. and licensed exclusively to The Canadian Real Estate Association (CREA). These certification marks identify real estate professionals who are members of CREA and who must abide by CREA’s By-Laws, Rules, and the REALTOR® Code. The MLS® trademark and the MLS® logo are owned by CREA and identify the professional real estate services provided by members of CREA.
The information contained on this site is based in whole or in part on information that is provided by members of The Canadian Real Estate Association, who are responsible for its accuracy. CREA reproduces and distributes this information as a service for its members and assumes no responsibility for its accuracy.
Similar homes nearby
See more in Moncton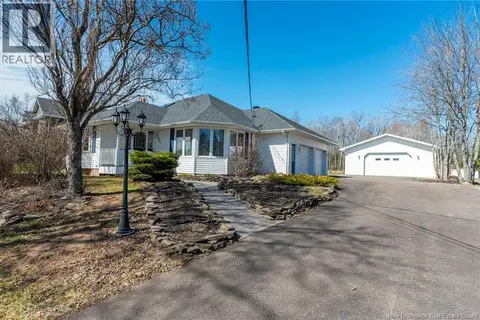 📷 50
$549,900
3+1 bd2 ba3000 ft²
951 Ryan Street
Moncton
Detached · MLS® NB137207 · Royal LePage Atlantic
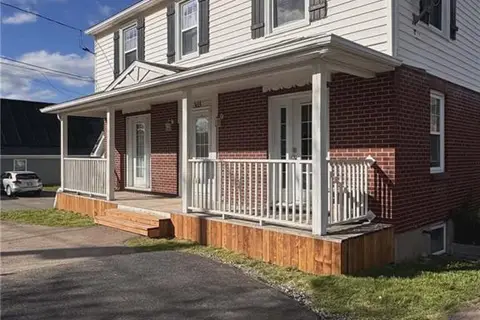 📷 14
$549,900
2400 ft²
303 McLaughlin Drive
Moncton
Multiplex
Multiplex · MLS® NB140544 · eXp Realty
 📷 32
$549,900
3+1 bd2 ba2549 ft²
47 Mansfield
Moncton
Detached · MLS® NB142929 · Real Broker
 📷 50
$549,900
2+2 bd2 ba2141 ft²
23 Hillary Crescent
Moncton
Detached · MLS® NB145794 · Royal LePage Atlantic
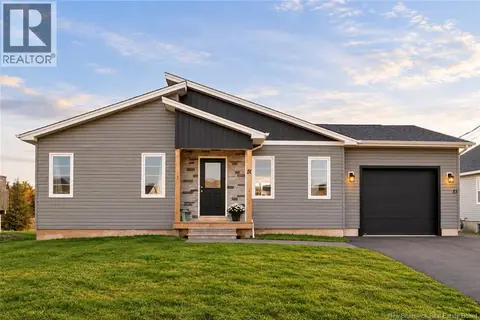 📷 44
$549,900
3+2 bd2 ba2454 ft²
51-53 MacIntosh Boulevard
Moncton
Detached · MLS® NB149064 · eXp Realty
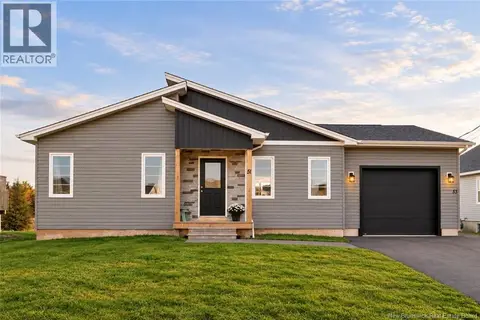 📷 44
$549,900
2454 ft²
51-53 MacIntosh Boulevard
Moncton
Multiplex
Duplex · MLS® NB149061 · eXp Realty
 📷 49
$550,000
4 bd4 ba3417 ft²
98 Firwood Crescent
Moncton
Detached · MLS® NB146358 · EXIT Realty Associates
 📷 47
$549,500
3 bd2 ba1656 ft²
125 Portledge
Moncton
Detached · MLS® NB148444 · Royal LePage Atlantic