#505 7839 96 ST NW
Ritchie, Edmonton, AB, T6C4R4
Listed by REMAX River City
$400,000
- 2 bedrooms
- 2 bathrooms
- 2 parking
- 1451 sq ft
Listed 36 days ago · MLS® E4508826
About this home
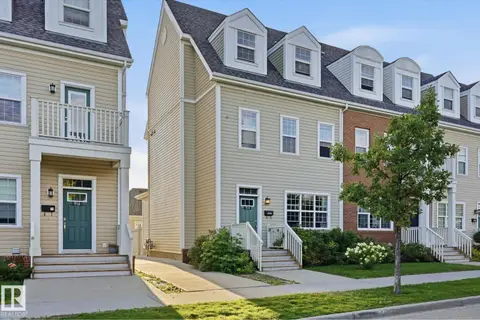
Unique top-floor loft-style condo featuring 2 bedrooms, 2 ensuites, 2 decks and beautiful views overlooking Mill Creek Ravine! The open layout features a central living area with a bedroom on either side, creating a great sense of privacy and separation. Large windows fill the home with natural sunlight, while the loft-style design and vaulted ceilings add to the spacious feel. Enjoy the ravine views from either of the two decks, or bring your ideas and make this distinctive home your own. A new air conditioning unit provides added comfort, while the building exterior has recently been updated with new stucco, Hardie board, decks and windows. Ideally located close to Whyte Avenue, the University of Alberta, downtown, Mill Creek Ravine trails and public transportation. (id:66966)
Details
- Type
- Condo Apartment
- Size
- 1451 sq ft
- Basement
- None
- Garage
- Garage
- Maintenance fee
- $861/month
- Neighbourhood
- Ritchie
- Municipality
- Edmonton
Interior
- Fireplace
- Gas
- Appliances
- Washer, Refrigerator, Stove, Dryer, Hood Fan, Window Coverings
Heating, cooling and services
- Heating
- Forced air
Building and exterior
- Year built
- 1999
Parking
- Total parking
- 2
- Driveway and parking
- Underground, Parkade, Heated Garage
Condo
- Monthly fee
- $861
- Fee includes
- Common Area Maintenance, Exterior Maintenance, Property Management, Heat, Water, Insurance, Other, See Remarks
Rooms
| Room | Level | Size | Features |
|---|---|---|---|
| Living room | Main level | 5.42 × 4.2 m (17'9" × 13'9") | |
| Dining room | Main level | 2.71 × 5.19 m (8'11" × 17') | |
| Kitchen | Main level | 2.73 × 3.46 m (8'11" × 11'4") | |
| Primary Bedroom | Main level | 6.04 × 3.5 m (19'10" × 11'6") | |
| Bedroom 2 | Main level | 3.08 × 3 m (10'1" × 9'10") | |
| Laundry room | Main level | 2.26 × 2.53 m (7'5" × 8'4") | |
| Utility room | Main level | 1.51 × 1.06 m (4'11" × 3'6") | |
| Loft | Upper Level | 5.1 × 4.9 m (16'9" × 16'1") |
Location
Location is approximate. See nearby homes on the map
Listed by REMAX River City.

REALTOR®, REALTORS®, and the REALTOR® logo are certification marks that are owned by REALTOR® Canada Inc. and licensed exclusively to The Canadian Real Estate Association (CREA). These certification marks identify real estate professionals who are members of CREA and who must abide by CREA’s By-Laws, Rules, and the REALTOR® Code. The MLS® trademark and the MLS® logo are owned by CREA and identify the professional real estate services provided by members of CREA.
The information contained on this site is based in whole or in part on information that is provided by members of The Canadian Real Estate Association, who are responsible for its accuracy. CREA reproduces and distributes this information as a service for its members and assumes no responsibility for its accuracy.
Similar homes nearby
See more in Edmonton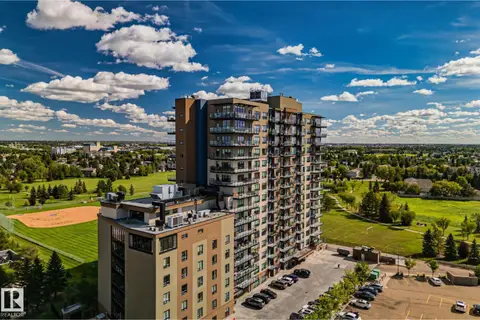 📷 66
$400,000
2 bd2 ba2 pk1177 ft²
#404 2755 109 ST NW
Ermineskin, Edmonton
Condo Apartment · MLS® E4506773 · Century 21 Masters
 📷 40
$400,000
1 bd2 ba1 pk1411 ft²
#602 10028 119 ST NW
Wîhkwêntôwin, Edmonton
Condo Apartment · MLS® E4507718 · Exp Realty
 📷 53
$400,000
3 bd2 ba2 pk1625 ft²
#416 1406 HODGSON WY NW
Hodgson, Edmonton
Ravine lot
Condo Apartment · MLS® E4511925 · Real Broker
 📷 46
$400,000
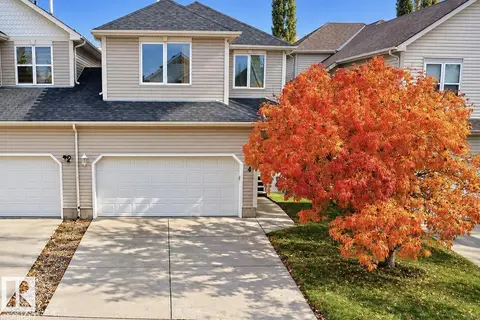
4 bd4 ba1584 ft²
4 1920 Millwoods RD E NW
Pollard Meadows, Edmonton
Multiplex
Duplex · MLS® E4513431 · Exp Realty
 📷 37
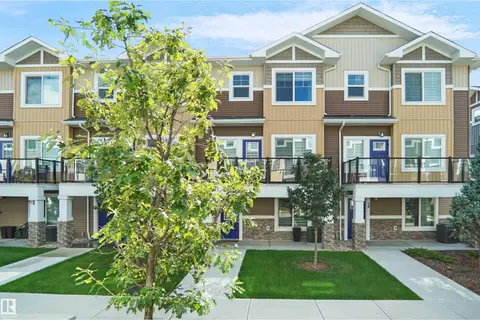
$399,980
3 bd3 ba1679 ft²
#15 230 EDGEMONT RD NW
Edgemont (Edmonton), Edmonton
Condo Townhouse · MLS® E4508319 · Royal Lepage Arteam Realty
 📷 62
$399,900
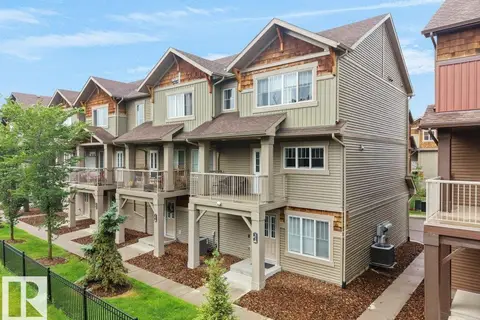
2 bd3 ba1249 ft²
#33 1729 KEENE CR SW
Keswick, Edmonton
Condo Townhouse · MLS® E4493221 · Liv Real Estate
 📷 50
$399,900
3 bd3 ba2 pk1576 ft²
#32 1005 GRAYDON HILL BV SW
Graydon Hill, Edmonton
Condo Townhouse · MLS® E4500123 · Latitude Real Estate Group
 📷 50
$399,900
3 bd3 ba1930 ft²
914 Valour WY NW
Griesbach, Edmonton
Condo Townhouse · MLS® E4504600 · Royal Lepage Summit Realty