5046 Sun Rivers Drive
Sun Rivers, Kamloops, BC, V2H0E7
Listed by Engel & Volkers Kamloops
$799,900
- 4 bedrooms
- 4 bathrooms
- 1 parking
- 2339 sq ft
Listed 27 days ago · MLS® 10401737
About this home
MOVE-IN READY! This brand-new end-unit townhome at Ladera combines space, privacy and panoramic views in the heart of Sun Rivers. Offering over 2,500 sq. ft. with 4 bedrooms and 3.5 bathrooms, the three-level layout provides flexible living for families, guests or those wanting extra space. The open main floor features 9' ceilings, large windows and a contemporary kitchen with quartz countertops, extended-height cabinetry, pantry and an upgraded integrated Fisher & Paykel fridge. Upstairs are 3 bedrooms including the primary suite, along with a study space, while the walkout lower level features a 4th bedroom, full bathroom and family room. As an end unit, this home offers added privacy along with southern exposure and generous outdoor living spaces. Geothermal heating and cooling, heated ensuite tile, a finished garage, EV rough-in and quality finishes throughout complete this move-in-ready home. GST applicable. Note: photos are from a similar unit but not identical. Matterport is for a B1 unit and is just for general reference for finishings, etc. (id:66966)
Details
- Type
- Att/Row/Townhouse
- Style
- Multi-level
- Size
- 2339 sq ft
- Basement
- Full
- Garage
- Garage
- Maintenance fee
- $287/month
- Neighbourhood
- Sun Rivers
- Municipality
- Kamloops
Interior
- Fireplace
- No
- Appliances
- Refrigerator, Dishwasher, Range, Washer & Dryer
- Flooring
- Mixed Flooring
Heating, cooling and services
- Heating
- Forced air, Geothermal
- Air conditioning
- Geothermal
- Water and sewer
- Municipal sewage system
Building and exterior
- Style
- Multi-level
- Year built
- 2026
- Roof
- Asphalt shingle
- Foundation
- Insulated Concrete Forms
- Outdoor
- Stucco
Parking
- Total parking
- 1
- Driveway and parking
- Attached Garage
Rooms
| Room | Level | Size | Features |
|---|---|---|---|
| Storage | Basement | 14'7'' x 10' | |
| 4pc Bathroom | Basement | ||
| Bedroom | Basement | 12'11'' x 11'5'' | |
| Family room | Basement | 15'11'' x 14'7'' | |
| Dining nook | Second level | 5'11'' x 5'9'' | |
| Laundry room | Second level | 7'3'' x 4'9'' | |
| 4pc Bathroom | Second level | ||
| Bedroom | Second level | 14'5'' x 10'8'' | |
| Bedroom | Second level | 12'1'' x 10'8'' | |
| 4pc Ensuite bath | Second level | ||
| Primary Bedroom | Second level | 14'7'' x 13'1'' | |
| 2pc Bathroom | Main level | ||
| Dining room | Main level | 13'5'' x 11'5'' | |
| Living room | Main level | 14'7'' x 13'9'' | |
| Kitchen | Main level | 14'7'' x 10'9'' |
Location
Location is approximate. See nearby homes on the map
Listed by Engel & Volkers Kamloops.

REALTOR®, REALTORS®, and the REALTOR® logo are certification marks that are owned by REALTOR® Canada Inc. and licensed exclusively to The Canadian Real Estate Association (CREA). These certification marks identify real estate professionals who are members of CREA and who must abide by CREA’s By-Laws, Rules, and the REALTOR® Code. The MLS® trademark and the MLS® logo are owned by CREA and identify the professional real estate services provided by members of CREA.
The information contained on this site is based in whole or in part on information that is provided by members of The Canadian Real Estate Association, who are responsible for its accuracy. CREA reproduces and distributes this information as a service for its members and assumes no responsibility for its accuracy.
Similar homes nearby
See more in Kamloops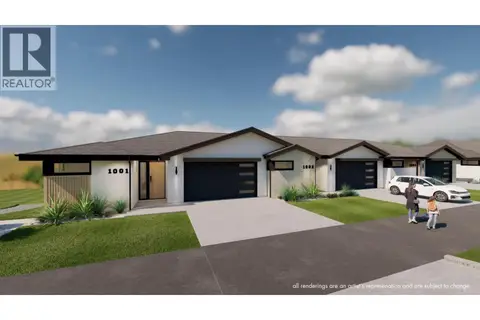 📷 29
$799,900
3 bd3 ba2 pk2124 ft²
5054 Ladera Way
Sun Rivers, Kamloops
Att/Row/Townhouse · MLS® 10390683 · Engel & Volkers Kamloops
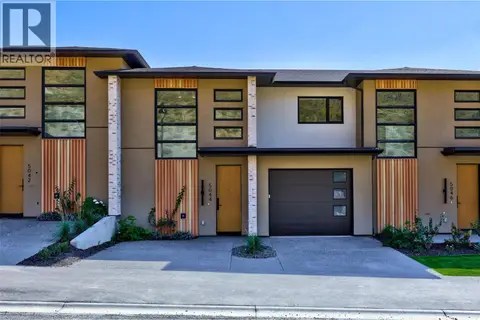 📷 19
$794,900
4 bd4 ba1 pk2371 ft²
5044 Sun Rivers Drive
Sun Rivers, Kamloops
Att/Row/Townhouse · MLS® 10401743 · Engel & Volkers Kamloops
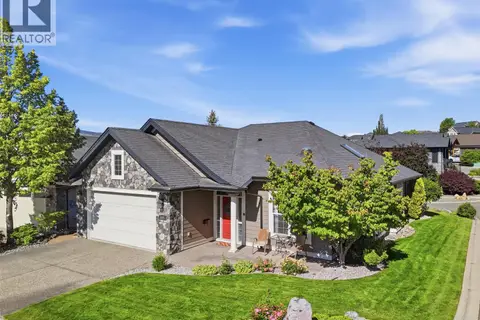 📷 50
$789,900
2 bd2 ba2 pk1515 ft²
500 STONERIDGE Drive
Sun Rivers, Kamloops
Detached · MLS® 10390700 · Century 21 Assurance Realty Ltd
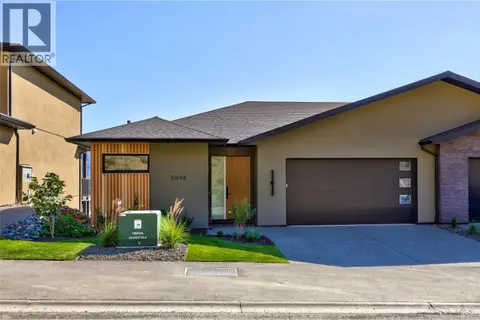 📷 17
$789,900
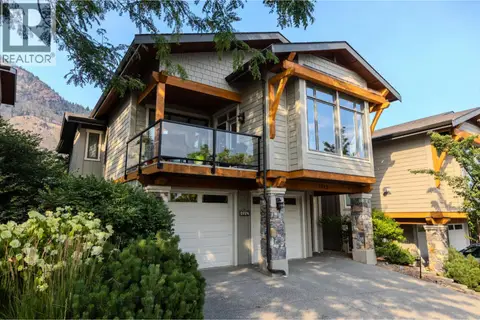
3 bd3 ba2 pk2124 ft²
5048 Sun Rivers Drive
Sun Rivers, Kamloops
Att/Row/Townhouse · MLS® 10401735 · Engel & Volkers Kamloops
 📷 37
$779,900
3 bd3 ba2 pk2326 ft²
1542 GOLF RIDGE Drive
Sun Rivers, Kamloops
Pool
Att/Row/Townhouse · MLS® 10398497 · Real Broker B.C. Ltd
 📷 44
$759,500
2 bd3 ba4 pk2820 ft²
768 Rosewood Crescent
Sun Rivers, Kamloops
Fixer-upper
Detached · MLS® 10374248 · Riley & Associates Realty Ltd.
 📷 40
$734,900
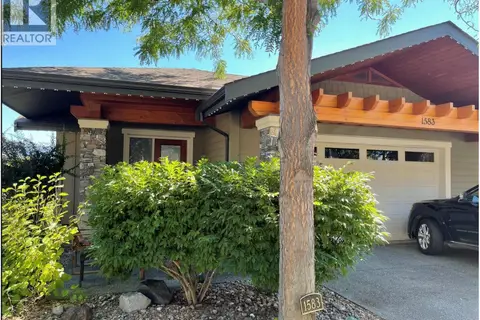
3 bd3 ba2 pk2396 ft²
1583 GOLF RIDGE Drive
Sun Rivers, Kamloops
Pool
Att/Row/Townhouse · MLS® 10395228 · eXp Realty (Kamloops)
 New
📷 67
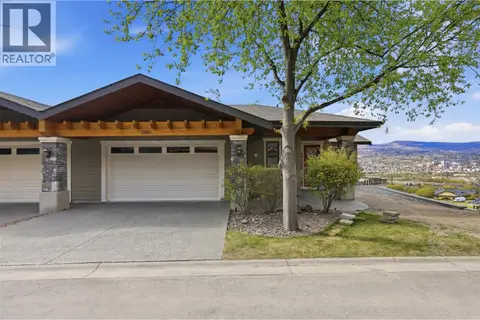
$895,000
4 bd3 ba2 pk3702 ft²
1589 GOLF RIDGE Drive
Sun Rivers, Kamloops
Pool
Att/Row/Townhouse · MLS® 10404179 · Stonehaus Realty Corp