1583 GOLF RIDGE Drive
Sun Rivers, Kamloops, BC, V2H0A5
Listed by eXp Realty (Kamloops)
$734,900
- 3 bedrooms
- 3 bathrooms
- 2 parking
- 2396 sq ft
Listed 93 days ago · MLS® 10395228
About this home
Priced Below Assessment! Spectacular city, river, and golf course views accompany the open concept floor plan in this corner unit townhome. The main level features a generous kitchen complete with granite countertops, a spacious dining area, and an inviting living room that opens onto a large sundeck, perfect for enjoying the scenery from every angle.Two bedrooms are located on the main floor, including a spacious primary retreat positioned to take in the view, complete with a walk-in closet and full ensuite. This level also includes an additional bathroom, convenient laundry, and direct access to the double car garage and compact driveway for those looking for the lock and go lifestyle. Newer geothermal unit ($19,000) and brand new hot water tank. The walkout lower level provides exceptional versatility, featuring a third bedroom, full bathroom, and a large recreation room ideal for entertaining or creating a gym, media space, hobby area, or wine room. A private patio extends the living space outdoors and is perfect for quiet mornings or relaxing evenings.Immaculate and move-in ready, this home is situated in a premium location. Residents of Golf Ridge enjoy access to an amenity building for social gatherings, a charming dipping pool, and excellent proximity to golf courses, restaurants, grocery shopping and walking trails. (id:66966)
Details
- Type
- Att/Row/Townhouse
- Style
- Ranch
- Size
- 2396 sq ft
- Basement
- Full
- Garage
- Garage
- Property tax
- $4,371
- Maintenance fee
- $571/month
- Neighbourhood
- Sun Rivers
- Municipality
- Kamloops
Interior
- Fireplace
- Gas
- Appliances
- Refrigerator, Dishwasher, Range, Microwave, Washer & Dryer
- Flooring
- Hardwood, Carpeted
Heating, cooling and services
- Heating
- Forced air, See remarks
- Air conditioning
- Central air conditioning
- Water and sewer
- Municipal sewage system
Building and exterior
- Style
- Ranch
- Year built
- 2008
- Roof
- Asphalt shingle
- Pool
- Outdoor pool
Parking
- Total parking
- 2
- Driveway and parking
- Attached Garage
Rooms
| Room | Level | Size | Features |
|---|---|---|---|
| Utility room | Basement | 9'0'' x 11'0'' | |
| Other | Basement | 9'0'' x 17'0'' | |
| Bedroom | Basement | 13'0'' x 12'0'' | |
| Storage | Basement | 7'0'' x 5'0'' | |
| Games room | Basement | 17'0'' x 12'0'' | |
| Family room | Basement | 13'0'' x 13'0'' | |
| Bedroom | Main level | 11'0'' x 8'0'' | |
| Primary Bedroom | Main level | 14'0'' x 12'0'' | |
| Kitchen | Main level | 13'0'' x 9'0'' | |
| Dining room | Main level | 11'0'' x 10'0'' | |
| Living room | Main level | 17'0'' x 13'0'' | |
| 3pc Bathroom | Main level | ||
| 4pc Bathroom | Basement | ||
| 5pc Ensuite bath | Main level |
Location
Location is approximate. See nearby homes on the map
Listed by eXp Realty (Kamloops).

REALTOR®, REALTORS®, and the REALTOR® logo are certification marks that are owned by REALTOR® Canada Inc. and licensed exclusively to The Canadian Real Estate Association (CREA). These certification marks identify real estate professionals who are members of CREA and who must abide by CREA’s By-Laws, Rules, and the REALTOR® Code. The MLS® trademark and the MLS® logo are owned by CREA and identify the professional real estate services provided by members of CREA.
The information contained on this site is based in whole or in part on information that is provided by members of The Canadian Real Estate Association, who are responsible for its accuracy. CREA reproduces and distributes this information as a service for its members and assumes no responsibility for its accuracy.
Similar homes nearby
See more in Kamloops 📷 44
$759,500
2 bd3 ba4 pk2820 ft²
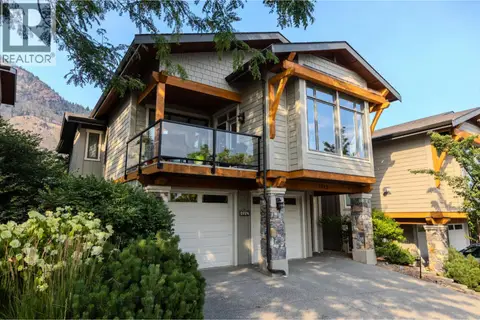
768 Rosewood Crescent
Sun Rivers, Kamloops
Fixer-upper
Detached · MLS® 10374248 · Riley & Associates Realty Ltd.
 📷 37
$779,900
3 bd3 ba2 pk2326 ft²
1542 GOLF RIDGE Drive
Sun Rivers, Kamloops
Pool
Att/Row/Townhouse · MLS® 10398497 · Real Broker B.C. Ltd
 📷 24
$680,000
2 bd2 ba2 pk1033 ft²
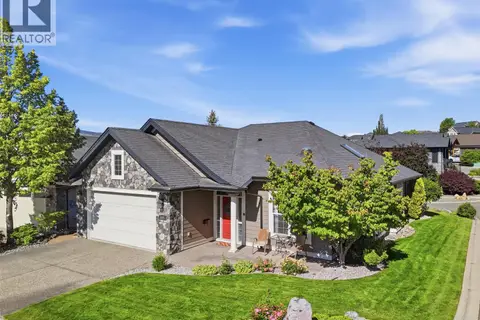
208 Sagewood Drive
Sun Rivers, Kamloops
Detached · MLS® 10403416 · Brendan Shaw Real Estate Ltd.
 📷 50
$789,900
2 bd2 ba2 pk1515 ft²
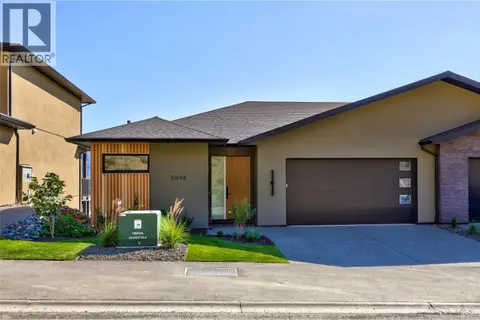
500 STONERIDGE Drive
Sun Rivers, Kamloops
Detached · MLS® 10390700 · Century 21 Assurance Realty Ltd
 📷 17
$789,900
3 bd3 ba2 pk2124 ft²
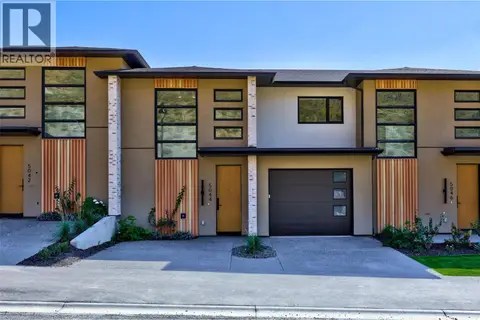
5048 Sun Rivers Drive
Sun Rivers, Kamloops
Att/Row/Townhouse · MLS® 10401735 · Engel & Volkers Kamloops
 📷 19
$794,900
4 bd4 ba1 pk2371 ft²
5044 Sun Rivers Drive
Sun Rivers, Kamloops
Att/Row/Townhouse · MLS® 10401743 · Engel & Volkers Kamloops
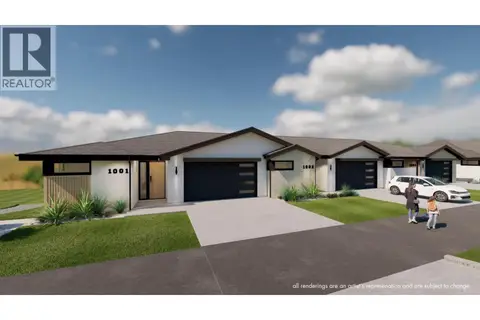 📷 29
$799,900
3 bd3 ba2 pk2124 ft²
5054 Ladera Way
Sun Rivers, Kamloops
Att/Row/Townhouse · MLS® 10390683 · Engel & Volkers Kamloops
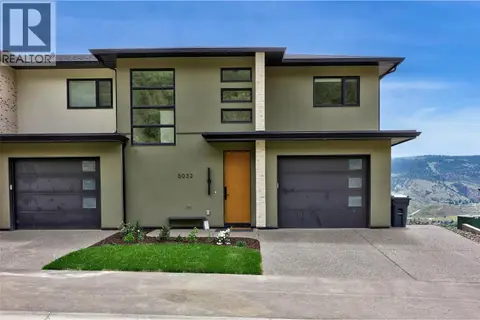 📷 30
$799,900
4 bd4 ba1 pk2339 ft²
5046 Sun Rivers Drive
Sun Rivers, Kamloops
Att/Row/Townhouse · MLS® 10401737 · Engel & Volkers Kamloops