5040 47 ST
Lamont, Lamont, AB, T0B2R0
Listed by MaxWell Progressive
$312,897
- 3 bedrooms
- 2 bathrooms
- 1130 sq ft
Listed 123 days ago · MLS® E4494964
About this home
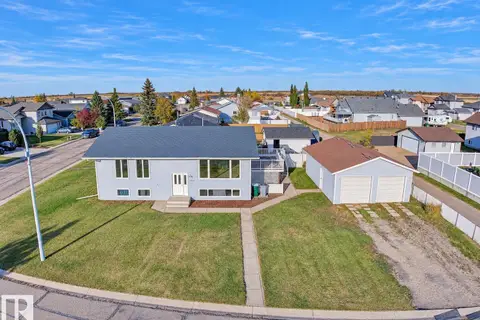
3,2,1...GO! Your chance is now to get yourself a beautifully RENOVATED bungalow before it disappears! OVER $100,000 worth of RENOVATIONS went into this stunner. Everything from basement walls ripped down to the studs, to flooring, to paint, to kitchen with CUSTOM MADE cabinets, to doors, to Stainless Steel appliances, to Furnace, to 50 gal Hot Water Tank, to SUMP PUMP...& the list goes on! 3 Bdrm, 2 Bath, a wood-burning fireplace, GORGEOUS KITCHEN w/ a pantry adjacent to the dining room, & a great layout for a growing family. The basement has plush carpeting, a good sized laundry room, & roughed-in plumbing for a future BAR. Most Windows in the HOME have been replaced. Large main floor bathrm has a separate shower & jacuzzi tub. Home has over 18 of blown-in insulation. Roof on the house was replaced 2 years ago. Insulated over-sized Garage lines this LARGE LOT, with RV Parking (2 gates at back 14' wide). Great location - 5 min walk to schools! Your CHANCE IS NOW! DON'T MISS OUT!!! (id:66966)
Details
- Type
- Detached
- Style
- Bungalow
- Size
- 1130 sq ft
- Basement
- Finished, Full
- Garage
- Garage
- Neighbourhood
- Lamont
- Municipality
- Lamont
Interior
- Fireplace
- Wood
- Appliances
- Washer, Refrigerator, Central Vacuum, Dishwasher, Stove, Dryer, Hood Fan, Garage door opener
Heating, cooling and services
- Heating
- Forced air
Building and exterior
- Style
- Bungalow
- Year built
- 1978
Parking
- Driveway and parking
- Detached Garage
Rooms
| Room | Level | Size | Features |
|---|---|---|---|
| Living room | Main level | 5.67 × 4.1 m (18'7" × 13'5") | |
| Dining room | Main level | 3.06 × 2.74 m (10' × 9') | |
| Kitchen | Main level | 4.08 × 3.37 m (13'5" × 11'1") | |
| Family room | Basement | 11.71 × 5.74 m (38'5" × 18'10") | |
| Primary Bedroom | Main level | 4.08 × 3.18 m (13'5" × 10'5") | |
| Bedroom 2 | Main level | 3.03 × 2.57 m (9'11" × 8'5") | |
| Bedroom 3 | Main level | 3.04 × 2.78 m (10' × 9'1") |
Location
Location is approximate. See nearby homes on the map
Listed by MaxWell Progressive.

REALTOR®, REALTORS®, and the REALTOR® logo are certification marks that are owned by REALTOR® Canada Inc. and licensed exclusively to The Canadian Real Estate Association (CREA). These certification marks identify real estate professionals who are members of CREA and who must abide by CREA’s By-Laws, Rules, and the REALTOR® Code. The MLS® trademark and the MLS® logo are owned by CREA and identify the professional real estate services provided by members of CREA.
The information contained on this site is based in whole or in part on information that is provided by members of The Canadian Real Estate Association, who are responsible for its accuracy. CREA reproduces and distributes this information as a service for its members and assumes no responsibility for its accuracy.
Similar homes nearby
See more in Lamont 📷 68
$317,000
4 bd1 ba1200 ft²
5036 47 ST
Lamont, Lamont
Detached · MLS® E4503158 · Royal LePage Noralta Real Estate
 📷 47
$329,900
3 bd1 ba1218 ft²
5503 44 ST
Lamont, Lamont
Detached · MLS® E4511899 · RE/MAX Elite
 📷 39
$290,000
3 bd2 ba4 pk1579 ft²
5047 46 ST
Lamont, Lamont
Detached · MLS® E4509642 · Exp Realty
 📷 33
$349,900
3 bd2 ba1202 ft²
5019 46 ST
Lamont, Lamont
Detached · MLS® E4513070 · MaxWell Riverside Realty

$289,900
4419 50 St Lamont
Lamont
Vacant Land · MLS® 45352207 · MaxWell Polaris