5036 47 ST
Lamont, Lamont, AB, T0B2R0
Listed by Royal LePage Noralta Real Estate
$317,000
- 4 bedrooms
- 1 bathrooms
- 1200 sq ft
Listed 71 days ago · MLS® E4503158
About this home
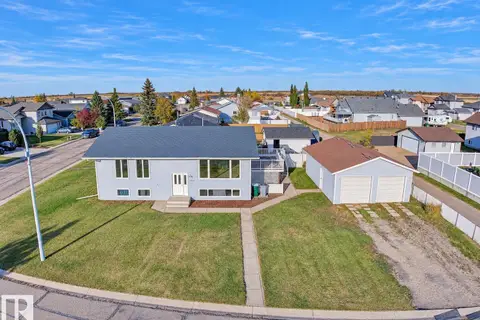
Well-Maintained Bungalow with Incredible Yard & Garage Space! This solid bungalow offers great potential with a few cosmetic updates while being in overall great condition. The NEWer front window is a fantastic improvement, and the shingles on the home are in good shape. The main floor features 3 bedrooms up, while the basement offers an additional bedroom (window is not egress), Den, large laundry space plus a spacious rec room complete with a cool 70’s-style bar. Outside, you’ll love the beautifully landscaped yard and LARGE garden area—perfect for enjoying summer days or growing your own produce. The oversized, detached, insulated double garage provides plenty of room for vehicles, toys, and storage. RV parking is another huge bonus, with convenient access from both the back alley and side alley, as well as parking alongside the house. Located steps to a school and playground. A great opportunity for buyers looking for space, parking, and a property with plenty of potential! (id:66966)
Details
- Type
- Detached
- Style
- Bungalow
- Size
- 1200 sq ft
- Basement
- Partially finished, Full
- Garage
- Garage
- Neighbourhood
- Lamont
- Municipality
- Lamont
Interior
- Fireplace
- No
- Appliances
- Washer, Refrigerator, Stove, Dryer, Window Coverings, Garage door opener, Garage door opener remote(s)
Heating, cooling and services
- Heating
- Forced air
Building and exterior
- Style
- Bungalow
- Year built
- 1978
Parking
- Driveway and parking
- Detached Garage, RV
Rooms
| Room | Level | Size | Features |
|---|---|---|---|
| Living room | Main level | 3.61 × 7.06 m (11'10" × 23'2") | |
| Dining room | Main level | 3.62 × 3.03 m (11'11" × 9'11") | |
| Kitchen | Main level | 3.06 × 2.76 m (10' × 9'1") | |
| Den | Basement | 3.28 × 3.89 m (10'9" × 12'9") | |
| Primary Bedroom | Upper Level | 3.1 × 4.95 m (10'2" × 16'3") | |
| Bedroom 2 | Upper Level | 2.55 × 3.9 m (8'4" × 12'10") | |
| Bedroom 3 | Upper Level | 2.93 × 4.39 m (9'7" × 14'5") | |
| Bedroom 4 | Basement | 3.54 × 2.74 m (11'7" × 9') | |
| Breakfast | Main level | 1.56 × 2.89 m (5'1" × 9'6") | |
| Recreation room | Basement | 4.51 × 7.6 m (14'10" × 24'11") | |
| Laundry room | Basement | 4.44 × 2.27 m (14'7" × 7'5") |
Location
Location is approximate. See nearby homes on the map
Listed by Royal LePage Noralta Real Estate.

REALTOR®, REALTORS®, and the REALTOR® logo are certification marks that are owned by REALTOR® Canada Inc. and licensed exclusively to The Canadian Real Estate Association (CREA). These certification marks identify real estate professionals who are members of CREA and who must abide by CREA’s By-Laws, Rules, and the REALTOR® Code. The MLS® trademark and the MLS® logo are owned by CREA and identify the professional real estate services provided by members of CREA.
The information contained on this site is based in whole or in part on information that is provided by members of The Canadian Real Estate Association, who are responsible for its accuracy. CREA reproduces and distributes this information as a service for its members and assumes no responsibility for its accuracy.
Similar homes nearby
See more in Lamont 📷 55
$312,897
3 bd2 ba1130 ft²
5040 47 ST
Lamont, Lamont
Detached · MLS® E4494964 · MaxWell Progressive
 📷 47
$329,900
3 bd1 ba1218 ft²
5503 44 ST
Lamont, Lamont
Detached · MLS® E4511899 · RE/MAX Elite
 📷 39
$290,000
3 bd2 ba4 pk1579 ft²
5047 46 ST
Lamont, Lamont
Detached · MLS® E4509642 · Exp Realty
 📷 33
$349,900
3 bd2 ba1202 ft²
5019 46 ST
Lamont, Lamont
Detached · MLS® E4513070 · MaxWell Riverside Realty

$289,900
4419 50 St Lamont
Lamont
Vacant Land · MLS® 45352207 · MaxWell Polaris