504 PLEASANT BAY Court
Colonial Acres/East Bridge, Waterloo, N2K4N5
Listed by RED AND WHITE REALTY INC.
$1,988,000
- 3 bedrooms
- 3 bathrooms
- 8 parking
- 4204 sq ft
Listed 32 days ago · MLS® 40864843
About this home
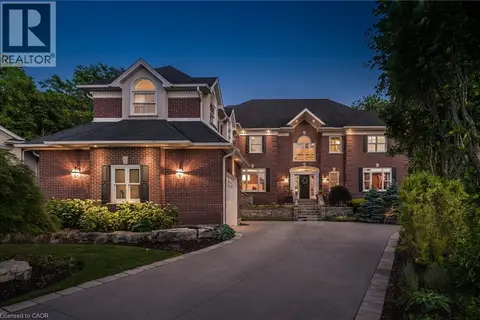
Welcome to 504 Pleasant Bay Court, where refined luxury meets an extraordinary resort-style setting designed for entertaining on a grand scale. Walk through the South-Facing Entry into a beautifully finished and extensively upgraded, impressive home; featuring a showpiece chef-inspired kitchen with new cabinetry, a large center island, quartz countertops, generous prep space and seamless flow into spacious principal rooms ideal for both everyday living and memorable gatherings. The spacious bedrooms include a third; currently used as an office, with cabinetry layout that easily converts to accommodate IKEA-style modular closet units. Quality finishes and thoughtful improvements are found throughout, including new main-floor LVT flooring, a redesigned main-floor laundry, built-in water filtration for the refrigerator and drinking water, a steam shower, and upgrades that enhance comfort and functionality. The backyard is nothing short of spectacular - A private oasis centered around a stunning pool and an incredible pool house cabana with its own washroom, chef’s kitchen, multiple grills and BBQs, and space to dine, lounge or host large gatherings. Extensive decking, interlock, stonework and professionally landscaped grounds create the feel of a private resort, with multiple entertaining areas and quiet spaces to relax. Host an intimate dinner, poolside celebration or major event with family and friends. Recent updates include new kitchen cabinetry, island and quartz countertops (2026); main-floor LVT flooring (2024); garage door controller (2026); driveway sealing (2026); pool liner (2025); pool heater (2025); pool salt generator cell (2026); deck railing and upgrades (2026); main-floor laundry (2024); interlock and stonework improvements (2026); and exterior gas fire appliances (2026). A rare opportunity to own a distinctive Waterloo home offering exceptional indoor & outdoor living, and one of the most impressive private entertaining spaces. (id:66966)
Details
- Type
- Detached
- Style
- Bungalow
- Size
- 4204 sq ft
- Basement
- Finished, Full
- Garage
- Garage
- Property tax
- $10,987
- Neighbourhood
- Colonial Acres/East Bridge
- Municipality
- Waterloo
Interior
- Bedrooms
- 3 above ground
- Fireplace
- Yes
- Appliances
- Washer, Refrigerator, Gas stove(s), Range - Gas, Dishwasher, Wine Fridge, Stove, Dryer, Microwave, Freezer, Hood Fan, Window Coverings, Garage door opener, Microwave Built-in
Heating, cooling and services
- Heating
- Forced air
- Air conditioning
- Central air conditioning
- Water and sewer
- Municipal sewage system
Building and exterior
- Style
- Bungalow
- Year built
- 2004
- Pool
- Inground pool
- Outdoor
- Brick
Parking
- Total parking
- 8
- Driveway and parking
- Attached Garage
Rooms
| Room | Level | Size | Features |
|---|---|---|---|
| Utility room | Lower level | 11'7'' x 13'4'' | |
| Storage | Lower level | 7'10'' x 9'9'' | |
| Storage | Lower level | 8'3'' x 12'10'' | |
| Games room | Lower level | 31'4'' x 44'10'' | |
| Laundry room | Main level | 6'2'' x 8'6'' | |
| Laundry room | Lower level | 9'11'' x 13'4'' | |
| Gym | Lower level | 12'8'' x 12'10'' | |
| Cold room | Lower level | 4'2'' x 16'1'' | |
| 3pc Bathroom | Lower level | 10'3'' x 8'8'' | |
| Bedroom | Main level | 18'10'' x 13'3'' | |
| Bedroom | Main level | 14'0'' x 12'1'' | |
| Kitchen | Main level | 27'2'' x 18'1'' | |
| Foyer | Main level | 9'6'' x 7'0'' | |
| Dining room | Main level | 9'6'' x 11'5'' | |
| Bedroom | Main level | 11'3'' x 13'10'' | |
| 5pc Bathroom | Main level | 12'4'' x 14'2'' | |
| 3pc Bathroom | Main level | 5'0'' x 9'0'' | |
| Living room | Main level | 30'11'' x 20'10'' |
Location
Location is approximate. See nearby homes on the map
Listed by RED AND WHITE REALTY INC..

REALTOR®, REALTORS®, and the REALTOR® logo are certification marks that are owned by REALTOR® Canada Inc. and licensed exclusively to The Canadian Real Estate Association (CREA). These certification marks identify real estate professionals who are members of CREA and who must abide by CREA’s By-Laws, Rules, and the REALTOR® Code. The MLS® trademark and the MLS® logo are owned by CREA and identify the professional real estate services provided by members of CREA.
The information contained on this site is based in whole or in part on information that is provided by members of The Canadian Real Estate Association, who are responsible for its accuracy. CREA reproduces and distributes this information as a service for its members and assumes no responsibility for its accuracy.
Similar homes nearby
See more in Waterloo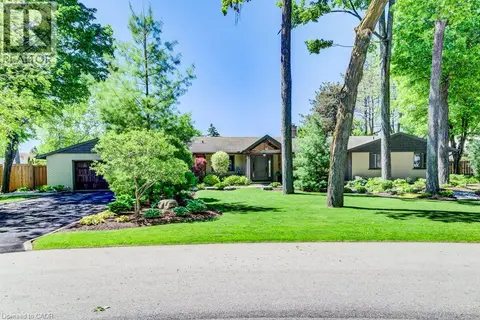 📷 49
$1,899,900
3+2 bd3 ba6 pk4477 ft²
345 OLD STONE Road
Colonial Acres/East Bridge, Waterloo
Pool
Detached · MLS® 40860477 · Chestnut Park Realty Southwestern Ontario Limited
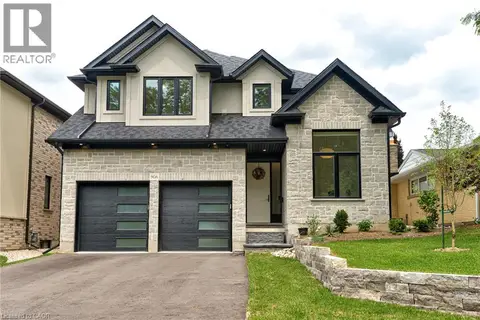 📷 47
$1,899,900
5+1 bd5 ba6 pk4458 ft²
90 MARGARET Avenue N Unit# A
Lexington/Lincoln Village, Waterloo
Pool
Detached · MLS® 40868852 · Keller Williams Innovation Realty
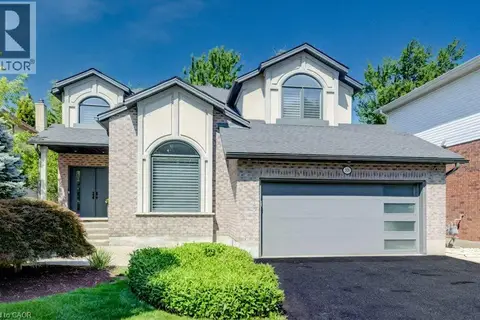 📷 49
$1,825,000
4+1 bd4 ba6 pk4841 ft²
324 EDENWOOD Place
Erbsville/Laurelwood, Waterloo
Detached · MLS® 40858331 · Coldwell Banker Peter Benninger Realty

$1,800,000
310 KING Street N
Beechwood/University, Waterloo
Vacant Land · MLS® 40860013 · Royal LePage Wolle Realty
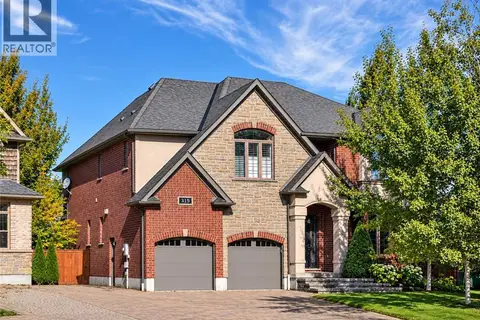 📷 38
$2,200,000
4 bd4 ba4 pk3640 ft²
315 RIDEAU RIVER Place
Erbsville/Laurelwood, Waterloo
Pool
Detached · MLS® 40869690 · RE/MAX TWIN CITY REALTY INC.
 📷 50
$1,750,000
4 bd3 ba4 pk3282 ft²
543 WERNI Court
Erbsville/Laurelwood, Waterloo
Detached · MLS® 40847904 · Royal Lepage Wolle Realty
 📷 50
$1,749,000
15 bd6 ba6 pk4500 ft²
24 COLUMBIA Street W
Beechwood/University, Waterloo
Multiplex
Triplex · MLS® 40823673 · Century 21 Right Time Real Estate Inc.
 📷 41
$2,250,000
4+2 bd5 ba8 pk6105 ft²
248 THE LION'S Gate
Beechwood/University, Waterloo
Detached · MLS® 40862017 · Re/Max Twin City Realty Inc.