315 RIDEAU RIVER Place
Erbsville/Laurelwood, Waterloo, N2V2Y5
Listed by RE/MAX TWIN CITY REALTY INC.
$2,200,000
- 4 bedrooms
- 4 bathrooms
- 4 parking
- 3640 sq ft
Listed 6 days ago · MLS® 40869690
About this home
Set on a quiet court in a welcoming Waterloo neighbourhood, this Carey Homes residence combines distinctive architecture with an exceptional outdoor setting, backing onto trails and greenspace. With over 3,600 square feet above grade, four bedrooms and three bathrooms, the home offers generous space for memorable gatherings, focused work and relaxed everyday living. A richly textured exterior of brick and stone, layered gables and an arched entrance creates an impressive arrival. Inside, an open staircase with dark wood detailing and metal spindles establishes a striking architectural focal point. Coffered ceilings add depth and definition to the principal living space, while expansive windows and transoms fill the home with natural light. The kitchen connects naturally with the breakfast area and inviting family room, where a fireplace anchors the space. A separate dining area provides an elegant setting for dinner parties and celebrations, while the main-floor office offers a dedicated place for focused work. Upstairs, the spacious primary suite opens onto a private covered balcony overlooking the pool and treetops—a peaceful setting for morning coffee or unwinding at the end of the day. Its generous ensuite features separate vanities, a deep soaker tub and a glass-enclosed shower. The fully fenced backyard is a private retreat, with mature trees, layered gardens and stone landscaping framing the inground pool. Generous spaces for lounging and outdoor dining invite leisurely afternoons and summer evenings with friends. A backyard gate provides direct access to trails, with Laurel Creek Conservation Area just steps away, making time outdoors a natural extension of life at home. Built by quality builder Carey Homes, this residence brings together enduring architectural appeal, everyday comfort and a remarkable connection to the outdoors. (id:66966)
Details
- Type
- Detached
- Style
- Other
- Size
- 3640 sq ft
- Basement
- Unfinished, Full
- Garage
- Garage
- Property tax
- $12,504
- Neighbourhood
- Erbsville/Laurelwood
- Municipality
- Waterloo
Interior
- Bedrooms
- 4 above ground
- Fireplace
- Yes
- Appliances
- Refrigerator, Dishwasher, Wine Fridge, Stove, Oven - Built-In, Hood Fan, Microwave Built-in
Heating, cooling and services
- Heating
- Forced air, Natural gas
- Air conditioning
- Central air conditioning
- Water and sewer
- Municipal sewage system
Building and exterior
- Year built
- 2008
- Pool
- Inground pool
- Outdoor
- Brick, Stone, Stucco
Parking
- Total parking
- 4
- Driveway and parking
- Attached Garage
Rooms
| Room | Level | Size | Features |
|---|---|---|---|
| Utility room | Basement | 18'7'' x 31'2'' | |
| Other | Basement | 22'7'' x 46'2'' | |
| Laundry room | Second level | 7'4'' x 8'0'' | |
| Bedroom | Second level | 14'3'' x 11'6'' | |
| 4pc Bathroom | Second level | 5'0'' x 8'3'' | |
| Bedroom | Second level | 17'10'' x 18'5'' | |
| 4pc Bathroom | Second level | 7'10'' x 8'2'' | |
| Bedroom | Second level | 15'5'' x 18'5'' | |
| 5pc Ensuite bath | Second level | 14'0'' x 19'7'' | |
| Primary Bedroom | Second level | 13'11'' x 23'2'' | |
| 2pc Bathroom | Main level | ||
| Office | Main level | 9'10'' x 14'0'' | |
| Living room | Main level | 14'0'' x 14'0'' | |
| Kitchen | Main level | 13'6'' x 14'2'' | |
| Family room | Main level | 19'3'' x 16'10'' | |
| Dining room | Main level | 8'0'' x 14'0'' | |
| Breakfast | Main level | 13'8'' x 10'8'' |
Location
Location is approximate. See nearby homes on the map
Listed by RE/MAX TWIN CITY REALTY INC..

REALTOR®, REALTORS®, and the REALTOR® logo are certification marks that are owned by REALTOR® Canada Inc. and licensed exclusively to The Canadian Real Estate Association (CREA). These certification marks identify real estate professionals who are members of CREA and who must abide by CREA’s By-Laws, Rules, and the REALTOR® Code. The MLS® trademark and the MLS® logo are owned by CREA and identify the professional real estate services provided by members of CREA.
The information contained on this site is based in whole or in part on information that is provided by members of The Canadian Real Estate Association, who are responsible for its accuracy. CREA reproduces and distributes this information as a service for its members and assumes no responsibility for its accuracy.
Similar homes nearby
See more in Waterloo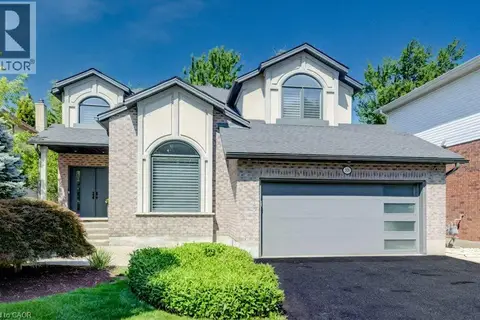 📷 49
$1,825,000
4+1 bd4 ba6 pk4841 ft²
324 EDENWOOD Place
Erbsville/Laurelwood, Waterloo
Detached · MLS® 40858331 · Coldwell Banker Peter Benninger Realty
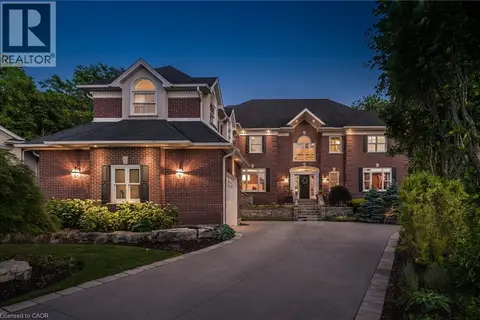 📷 41
$2,250,000
4+2 bd5 ba8 pk6105 ft²
248 THE LION'S Gate
Beechwood/University, Waterloo
Detached · MLS® 40862017 · Re/Max Twin City Realty Inc.
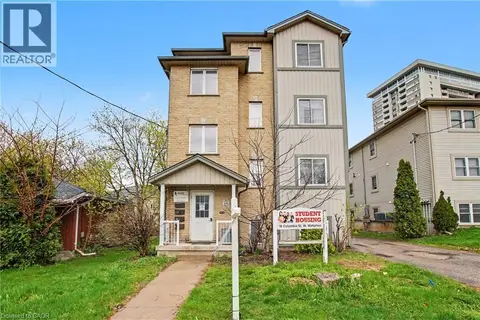 📷 22
$2,260,000
20 bd8 ba4 pk5200 ft²
16 COLUMBIA Street W
Beechwood/University, Waterloo
Multiplex
Multiplex · MLS® 40822291 · RE/MAX Real Estate Centre Inc.
$2,400,000
52 KRAFT Drive
Breslau/Bloomingdale/Maryhill, Waterloo
Vacant Land · MLS® 40844160 · RE/MAX SOLID GOLD REALTY (II) LTD.
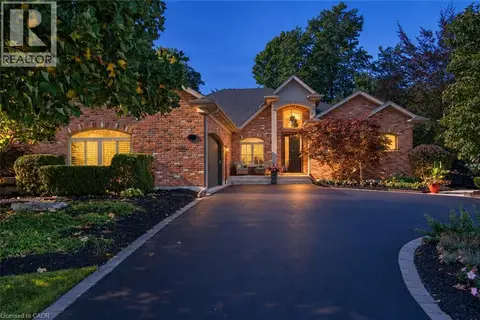 📷 49
$1,988,000
3 bd3 ba8 pk4204 ft²
504 PLEASANT BAY Court
Colonial Acres/East Bridge, Waterloo
Pool
Detached · MLS® 40864843 · RED AND WHITE REALTY INC.
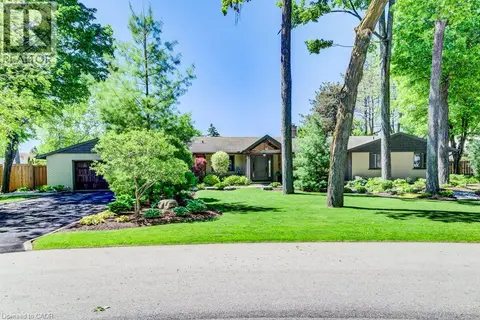 📷 49
$1,899,900
3+2 bd3 ba6 pk4477 ft²
345 OLD STONE Road
Colonial Acres/East Bridge, Waterloo
Pool
Detached · MLS® 40860477 · Chestnut Park Realty Southwestern Ontario Limited
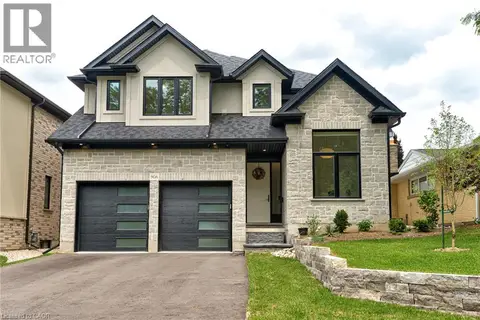 📷 47
$1,899,900
5+1 bd5 ba6 pk4458 ft²
90 MARGARET Avenue N Unit# A
Lexington/Lincoln Village, Waterloo
Pool
Detached · MLS® 40868852 · Keller Williams Innovation Realty

$1,800,000
310 KING Street N
Beechwood/University, Waterloo
Vacant Land · MLS® 40860013 · Royal LePage Wolle Realty