503 LONELM Court Unit# A
Lakeshore/Parkdale, Waterloo, N2L5C9
Listed by Royal LePage Peaceland Realty
$450,000
- 3 bedrooms
- 3 bathrooms
- 2 parking
- 1849 sq ft
Listed 70 days ago · MLS® 40852864
About this home
Perfect First Home or Turnkey Investment! This move-in-ready 3-bedroom, 3-bathroom freehold link home is tucked away on a quiet cul-de-sac and feels like a detached home with its own private driveway and backyard. Offering over 1,700 sq. ft. of finished living space (including a walkout basement with in-law suite potential), it features numerous updates including new flooring and paint (2026), roof and attic insulation (2021), heat pump and furnace (2023), deck (2024), and carport roof and support posts (2025/2026). Ideally located close to the universities, schools, transit, shopping, expressway, and conservation parks, this home offers exceptional convenience and excellent income potential. (id:66966)
Details
- Type
- Link
- Style
- Other
- Size
- 1849 sq ft
- Basement
- Finished, Full
- Property tax
- $3,726
- Neighbourhood
- Lakeshore/Parkdale
- Municipality
- Waterloo
Interior
- Bedrooms
- 3 above ground
- Fireplace
- No
- Appliances
- Washer, Refrigerator, Dishwasher, Stove, Dryer
Heating, cooling and services
- Heating
- Forced air, Natural gas
- Air conditioning
- Central air conditioning
- Water and sewer
- Municipal sewage system
Building and exterior
- Year built
- 1972
- Exterior
- Wood frame
- Foundation
- Poured Concrete
- Outdoor
- Wood, Brick
Parking
- Total parking
- 2
Rooms
| Room | Level | Size | Features |
|---|---|---|---|
| 4pc Bathroom | Basement | ||
| Family room | Basement | 10'6'' x 28'0'' | |
| Bedroom | Second level | 9'0'' x 9'8'' | |
| Bedroom | Second level | 16'0'' x 10'5'' | |
| 4pc Bathroom | Second level | ||
| 2pc Bathroom | Main level | ||
| Primary Bedroom | Second level | 16'0'' x 10'5'' | |
| Kitchen | Main level | 15'6'' x 7'4'' | |
| Living room | Main level | 11'2'' x 21'0'' |
Location
Location is approximate. See nearby homes on the map
Listed by Royal LePage Peaceland Realty.

REALTOR®, REALTORS®, and the REALTOR® logo are certification marks that are owned by REALTOR® Canada Inc. and licensed exclusively to The Canadian Real Estate Association (CREA). These certification marks identify real estate professionals who are members of CREA and who must abide by CREA’s By-Laws, Rules, and the REALTOR® Code. The MLS® trademark and the MLS® logo are owned by CREA and identify the professional real estate services provided by members of CREA.
The information contained on this site is based in whole or in part on information that is provided by members of The Canadian Real Estate Association, who are responsible for its accuracy. CREA reproduces and distributes this information as a service for its members and assumes no responsibility for its accuracy.
Similar homes nearby
See more in Waterloo 📷 27
$500,000
3+2 bd2 ba2 pk976 ft²
530 GLEN FORREST Boulevard
Lakeshore/Parkdale, Waterloo
Detached · MLS® 40869363 · Real Broker Ontario Ltd.
 📷 6
$475,000
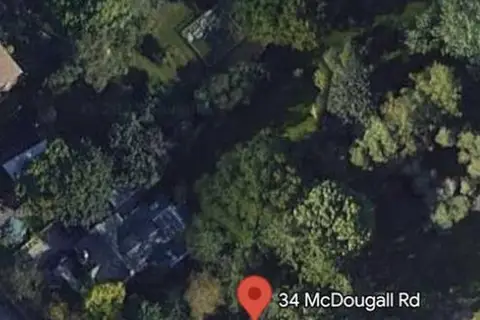
34 MCDOUGALL Road
Beechwood/University, Waterloo
Vacant Land · MLS® 40830471 · Easy List Realty Ltd.
 📷 23
$475,000
3 bd2 ba3 pk1364 ft²
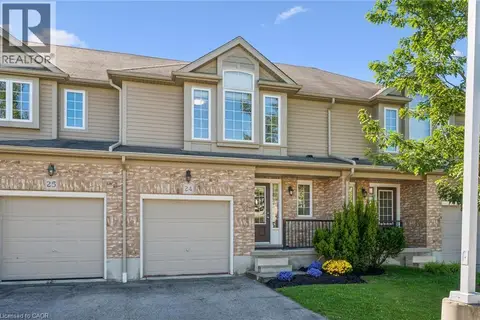
428B DUNVEGAN Drive
Lexington/Lincoln Village, Waterloo
Link · MLS® 40867541 · Keller Williams Innovation Realty
 New
📷 30
$497,000
3 bd3 ba2 pk1448 ft²
555 CHABLIS Drive Unit# 24
Columbia Forest/Clair Hills, Waterloo
Att/Row/Townhouse · MLS® 40872063 · RE/MAX TWIN CITY REALTY INC.
 📷 2
$499,900
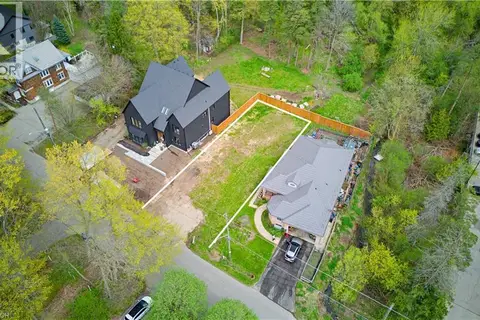
16 MCDOUGALL Road
Beechwood/University, Waterloo
Vacant Land · MLS® 40845495 · Royal LePage Wolle Realty
 New
📷 43
$499,900
2+1 bd2 ba2 pk704 ft²
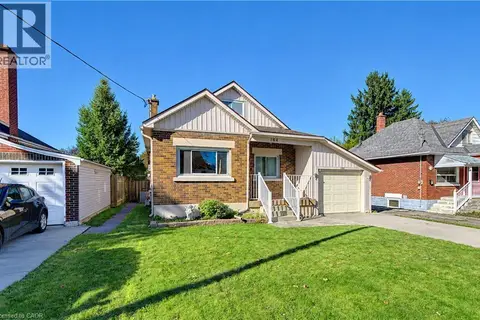
144 GRAHAM Street
Uptown Waterloo/North Ward, Waterloo
Detached · MLS® 40872373 · The Realty Firm Inc.
 New
📷 33
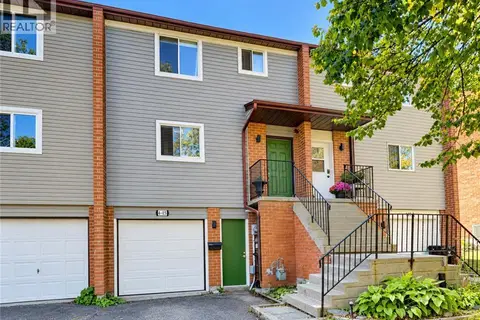
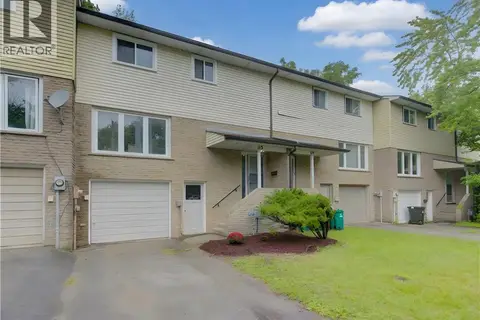
$500,000
3 bd1 ba2 pk1285 ft²
415 BAIRSTOW Crescent Unit# 4
Lexington/Lincoln Village, Waterloo
Att/Row/Townhouse · MLS® 40871425 · Re/Max Twin City Realty Inc.
 📷 30
$525,000
5 bd2 ba2 pk1453 ft²
113 CHURCHILL Street
Beechwood/University, Waterloo
Att/Row/Townhouse · MLS® 40857764 · Royal LePage Wolle Realty