502 1102 Esquimalt Rd
Rockheights, Esquimalt, BC, V9A0L3
Listed by Coldwell Banker Oceanside Real Estate
$1,349,900
- 2 bedrooms
- 3 bathrooms
- 2 parking
- 1402 sq ft
Listed 233 days ago · MLS® 1027471
About this home
This premium penthouse unit is perfectly positioned in the heart of Esquimalt Village, just moments from Saxe Point Park, local breweries, shops, & the waterfront. This exceptional unit offers a striking, straight-on view to the ocean w/ mountain vistas, a captivating outlook that truly elevates everyday living. Vaulted ceilings enhance the sense of space & light, while rich hardwood flooring flows throughout. The kitchen is appointed w/ premium upgraded Fisher & Paykel appliances, blending elevated design w/ everyday functionality. The primary is a true retreat, featuring a walk-in closet & an extraordinary ensuite complete w/ oversized walk-in shower designed for a spa-like experience. The MASSIVE outdoor balcony is an expansive extension of your living space & the perfect setting to entertain, unwind, & take in the sweeping ocean & mountain views. Experience this move in ready unit for yourself & book an onsite viewing! Two secure underground parking spots included. (id:66966)
Details
- Type
- Condo Apartment
- Size
- 1402 sq ft
- Garage
- Garage
- Maintenance fee
- $748/month
- Neighbourhood
- Rockheights
- Municipality
- Esquimalt
Interior
- Fireplace
- Yes
- Appliances
- Washer, Refrigerator, Dishwasher, Stove, Dryer, Microwave
Heating, cooling and services
- Heating
- Heat Pump, Baseboard heaters, Electric
- Air conditioning
- Air Conditioned
Building and exterior
- Year built
- 2025
Parking
- Total parking
- 2
- Driveway and parking
- Attached Garage, Underground
Condo
- Monthly fee
- $748
- View
- Mountain view, Ocean view
Rooms
| Room | Level | Size | Features |
|---|---|---|---|
| Balcony | Main level | 3.35 × 16.15 m (11' × 53') | |
| Bathroom | Main level | 3-Piece | |
| Primary Bedroom | Main level | 3.35 × 3.35 m (11' × 11') | |
| Entrance | Main level | 2.74 × 2.13 m (9' × 7') | |
| Living room | Main level | 3.66 × 3.35 m (12' × 11') | |
| Dining room | Main level | 3.05 × 3.35 m (10' × 11') | |
| Kitchen | Main level | 4.57 × 3.66 m (15' × 12') | |
| Laundry room | Main level | 2.13 × 2.13 m (7' × 7') | |
| Bathroom | Main level | 2-Piece | |
| Living room | Main level | 4.88 × 3.96 m (16' × 13') | |
| Bathroom | Main level | 4-Piece | |
| Bedroom | Main level | 3.35 × 3.66 m (11' × 12') |
Location
Location is approximate. See nearby homes on the map
Listed by Coldwell Banker Oceanside Real Estate.

REALTOR®, REALTORS®, and the REALTOR® logo are certification marks that are owned by REALTOR® Canada Inc. and licensed exclusively to The Canadian Real Estate Association (CREA). These certification marks identify real estate professionals who are members of CREA and who must abide by CREA’s By-Laws, Rules, and the REALTOR® Code. The MLS® trademark and the MLS® logo are owned by CREA and identify the professional real estate services provided by members of CREA.
The information contained on this site is based in whole or in part on information that is provided by members of The Canadian Real Estate Association, who are responsible for its accuracy. CREA reproduces and distributes this information as a service for its members and assumes no responsibility for its accuracy.
Similar homes nearby
See more in Esquimalt 📷 39
$1,399,900
2 bd3 ba2 pk1462 ft²
501 1102 Esquimalt Rd
Rockheights, Esquimalt
Waterfront
Condo Apartment · MLS® 1027523 · Coldwell Banker Oceanside Real Estate
 📷 32
$1,250,000
4 bd4 ba2 pk2097 ft²
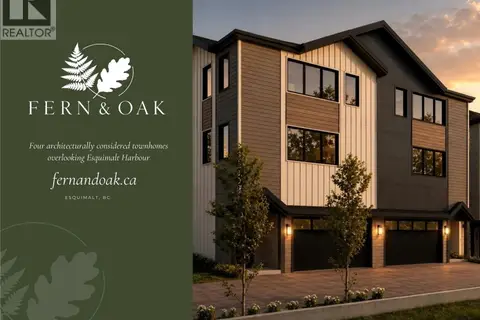
1 642 Lampson St
Rockheights, Esquimalt
Condo Townhouse · MLS® 1051158 · eXp Realty
 📷 24
$1,275,000
4 bd4 ba2 pk2097 ft²
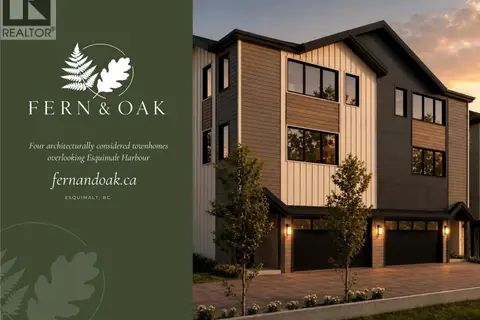
2 642 Lampson St
Saxe Point, Esquimalt
Multiplex
Duplex · MLS® 1051161 · eXp Realty
 📷 36
$1,149,900
2 bd3 ba1 pk1059 ft²
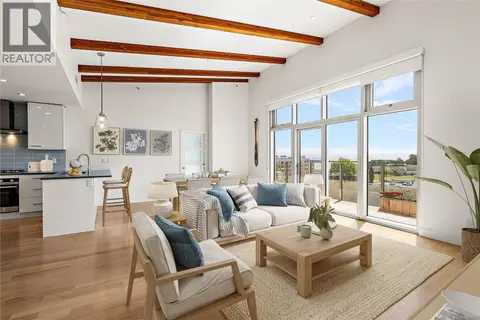
603 916 Lyall St
Esquimalt, Esquimalt
Waterfront
Condo Apartment · MLS® 1037881 · Coldwell Banker Oceanside Real Estate
 📷 42
$1,148,000
6 bd4 ba3 pk2480 ft²
B 1143 Greenwood Ave
Saxe Point, Esquimalt
MultiplexWaterfront
Duplex · MLS® 1036943 · Pemberton Holmes Ltd.
 📷 41
$1,575,000
4 bd4 ba2 pk2592 ft²
3 1118 Munro St
Saxe Point, Esquimalt
Multiplex
Duplex · MLS® 1049695 · The Agency