1 642 Lampson St
Rockheights, Esquimalt, BC, V9A6A3
Listed by eXp Realty
$1,250,000
- 4 bedrooms
- 4 bathrooms
- 2 parking
- 2097 sq ft
Listed 20 days ago · MLS® 1051158
About this home
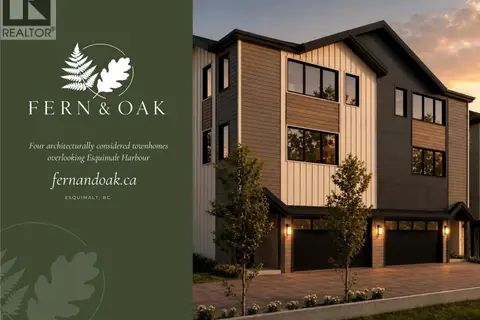
One of four architecturally designed residences at Fern & Oak with two color schemes to pick from. 642 Lampson Street, each offering over 2000 sq ft+ with Ocean Views, Starting at $1,250,000. The open-concept second floor features a kitchen with pantry, dining area, and private deck. Enjoy quality finishes and appliances, thoughtful layouts, and ample storage. The third-floor primary suite includes a walk-in closet and spa-inspired ensuite with heated tile floors. Two additional bedrooms and a full bathroom complete the upper level. An oversized double garage anchors the main floor alongside a lower-level rec room/bedroom with a separate entrance and a full bathroom, already plumbed for a kitchenette. This allows for exceptional flexibility and potential. Oversize private yards deliver outdoor space not commonly found in Esquimalt townhome living. Situated minutes from Esquimalt Gorge Park, the Songhees Walkway, and downtown Victoria. New construction. GST is additional. (id:66966)
Details
- Type
- Condo Townhouse
- Size
- 2097 sq ft
- Garage
- Garage
- Property tax
- $6,484
- Maintenance fee
- $1/month
- Neighbourhood
- Rockheights
- Municipality
- Esquimalt
Interior
- Fireplace
- Yes
Heating, cooling and services
- Heating
- Heat Pump, Baseboard heaters
- Air conditioning
- Fully air conditioned, Air Conditioned
Building and exterior
- Year built
- 2026
Parking
- Total parking
- 2
- Driveway and parking
- Attached Garage, Garage
Condo
- Monthly fee
- $1
Rooms
| Room | Level | Size | Features |
|---|---|---|---|
| Patio | Lower level | 6.1 × 3.66 m (20' × 12') | |
| Patio | Lower level | 3.35 × 2.44 m (11' × 8') | |
| Ensuite | Lower level | 4-Piece | |
| Bedroom | Lower level | 4.57 × 4.88 m (15' × 16') | |
| Bathroom | Second level | 4-Piece | |
| Bedroom | Second level | 3.05 × 2.74 m (10' × 9') | |
| Bedroom | Second level | 3.96 × 3.35 m (13' × 11') | |
| Ensuite | Second level | 4-Piece | |
| Primary Bedroom | Second level | 3.05 × 3.66 m (10' × 12') | |
| Balcony | Main level | 4.88 × 2.13 m (16' × 7') | |
| Bathroom | Main level | 2-Piece | |
| Pantry | Main level | 1.52 × 2.13 m (5' × 7') | |
| Kitchen | Main level | 3.05 × 3.66 m (10' × 12') | |
| Living room | Main level | 5.18 × 5.18 m (17' × 17') | |
| Dining room | Main level | 4.88 × 3.66 m (16' × 12') | |
| Entrance | Lower level | 1.83 × 2.13 m (6' × 7') |
Location
Location is approximate. See nearby homes on the map
Listed by eXp Realty.

REALTOR®, REALTORS®, and the REALTOR® logo are certification marks that are owned by REALTOR® Canada Inc. and licensed exclusively to The Canadian Real Estate Association (CREA). These certification marks identify real estate professionals who are members of CREA and who must abide by CREA’s By-Laws, Rules, and the REALTOR® Code. The MLS® trademark and the MLS® logo are owned by CREA and identify the professional real estate services provided by members of CREA.
The information contained on this site is based in whole or in part on information that is provided by members of The Canadian Real Estate Association, who are responsible for its accuracy. CREA reproduces and distributes this information as a service for its members and assumes no responsibility for its accuracy.
Similar homes nearby
See more in Esquimalt 📷 33
$1,349,900
2 bd3 ba2 pk1402 ft²
502 1102 Esquimalt Rd
Rockheights, Esquimalt
Waterfront
Condo Apartment · MLS® 1027471 · Coldwell Banker Oceanside Real Estate
 📷 39
$1,399,900
2 bd3 ba2 pk1462 ft²
501 1102 Esquimalt Rd
Rockheights, Esquimalt
Waterfront
Condo Apartment · MLS® 1027523 · Coldwell Banker Oceanside Real Estate
 📷 24
$1,275,000
4 bd4 ba2 pk2097 ft²
2 642 Lampson St
Saxe Point, Esquimalt
Multiplex
Duplex · MLS® 1051161 · eXp Realty
 📷 36
$1,149,900
2 bd3 ba1 pk1059 ft²
603 916 Lyall St
Esquimalt, Esquimalt
Waterfront
Condo Apartment · MLS® 1037881 · Coldwell Banker Oceanside Real Estate
 📷 42
$1,148,000
6 bd4 ba3 pk2480 ft²
B 1143 Greenwood Ave
Saxe Point, Esquimalt
MultiplexWaterfront
Duplex · MLS® 1036943 · Pemberton Holmes Ltd.
 📷 34
$1,050,000
6 bd4 ba3 pk2500 ft²
877 Admirals Rd
Esquimalt, Esquimalt
Detached · MLS® 1049984 · RE/MAX Camosun