5013 46 ST
Drayton Valley, Drayton Valley, AB, T7A1C6
Listed by Century 21 Hi-Point Realty Ltd
$259,900
- 4 bedrooms
- 2 bathrooms
- 973 sq ft
Listed 98 days ago · MLS® E4498866
About this home
This well-maintained and affordable bungalow offers excellent value in a desirable location close to schools and parks. Freshly updated with new paint and durable vinyl plank flooring, the home is bright, welcoming, and move-in ready. The oversized living room is the perfect space for entertaining and the downstairs family rec room would make a fantastic games area or theatre room. The main floor features three spacious bedrooms, with an additional bedroom downstairs, making it ideal for families, guests, or a home office. Enjoy the abundance of storage throughout the home. Outside, you'll find a fully fenced backyard with a deck, a detached double garage, and plenty of additional parking, including room for an RV. A fantastic opportunity for first-time buyers, growing families, or investors looking for a home with space, updates, and great functionality. (id:66966)
Details
- Type
- Detached
- Style
- Bungalow
- Size
- 973 sq ft
- Basement
- Partially finished, Full
- Garage
- Garage
- Neighbourhood
- Drayton Valley
- Municipality
- Drayton Valley
Interior
- Fireplace
- No
- Appliances
- Washer, Refrigerator, Dishwasher, Stove, Dryer, Microwave Range Hood Combo, Window Coverings, Garage door opener, Fan
Heating, cooling and services
- Heating
- Forced air
Building and exterior
- Style
- Bungalow
- Year built
- 1959
Parking
- Driveway and parking
- Detached Garage, RV
Rooms
| Room | Level | Size | Features |
|---|---|---|---|
| Living room | Main level | 19'8 x 11'10" | |
| Dining room | Main level | 8'10" x 7'5" | |
| Kitchen | Main level | 14'8" x 11'5" | |
| Family room | Basement | 27" x 10'9" | |
| Primary Bedroom | Main level | 10'7" x 11'6" | |
| Bedroom 2 | Main level | 8'3" x 11'6" | |
| Bedroom 3 | Main level | 10" x 8" | |
| Bedroom 4 | Basement | 10" x 8" | |
| Storage | Basement | 11'1" x 6'4" | |
| Utility room | Basement | 11'1" x 6'4" |
Location
Location is approximate. See nearby homes on the map
Listed by Century 21 Hi-Point Realty Ltd.

REALTOR®, REALTORS®, and the REALTOR® logo are certification marks that are owned by REALTOR® Canada Inc. and licensed exclusively to The Canadian Real Estate Association (CREA). These certification marks identify real estate professionals who are members of CREA and who must abide by CREA’s By-Laws, Rules, and the REALTOR® Code. The MLS® trademark and the MLS® logo are owned by CREA and identify the professional real estate services provided by members of CREA.
The information contained on this site is based in whole or in part on information that is provided by members of The Canadian Real Estate Association, who are responsible for its accuracy. CREA reproduces and distributes this information as a service for its members and assumes no responsibility for its accuracy.
Similar homes nearby
See more in Drayton Valley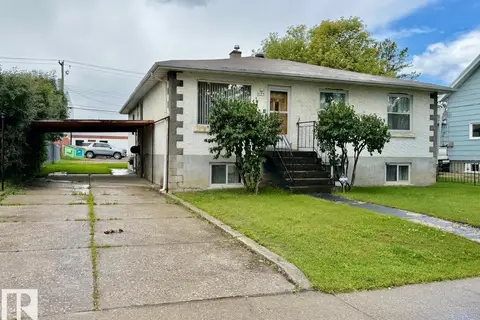 📷 69
$249,900
6 bd3 ba1272 ft²
5044 49 ST
Drayton Valley, Drayton Valley
Detached · MLS® E4504067 · RE/MAX Vision Realty
 📷 9
$280,000
0 bd
TWP 493 RR 75
Drayton Valley, Drayton Valley
Vacant Land · MLS® E4464817 · RE/MAX Vision Realty
 📷 41
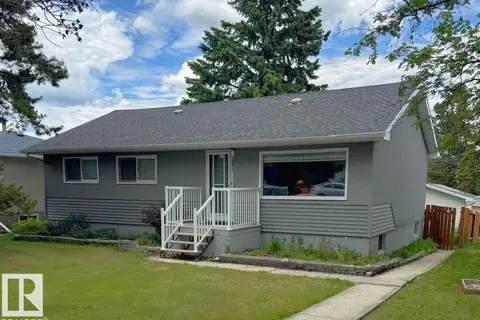
$289,900
6 bd2 ba1133 ft²
5093 45 ST
Drayton Valley, Drayton Valley
Detached · MLS® E4493787 · Century 21 Hi-Point Realty Ltd
 📷 37
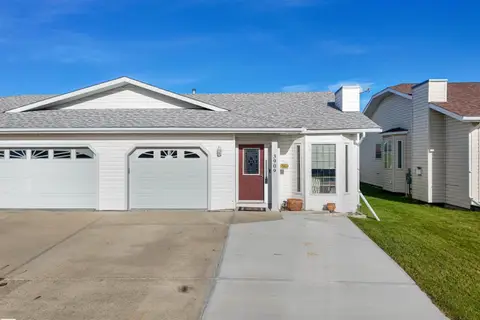
$289,900
2 bd1 ba1149 ft²
3909 46 ST
Drayton Valley, Drayton Valley
Multiplex
Duplex · MLS® E4513337 · Century 21 Hi-Point Realty Ltd
 📷 7
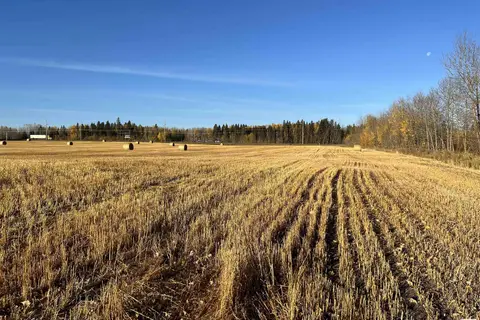
$219,000
0 bd
HWY 22 (SW-21-49-7-W5)
Drayton Valley, Drayton Valley
Vacant Land · MLS® E4422691 · REMAX River City
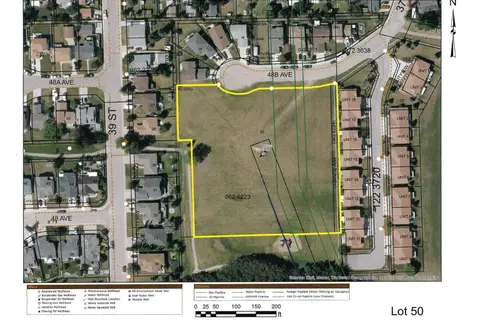 📷 15
$310,000
0 bd
PT of NE 9-49-7-W5
Drayton Valley, Drayton Valley
Vacant Land · MLS® E4451140 · RE/MAX Vision Realty
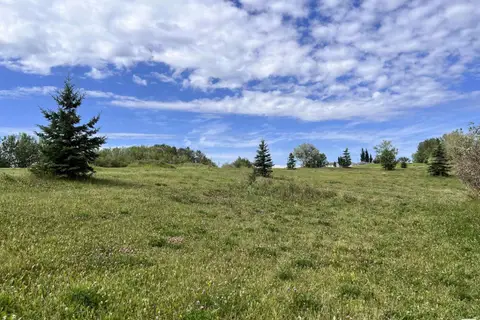 📷 9
$310,000
0 bd
3500 43 Ave
Drayton Valley, Drayton Valley
Vacant Land · MLS® E4451145 · RE/MAX Vision Realty
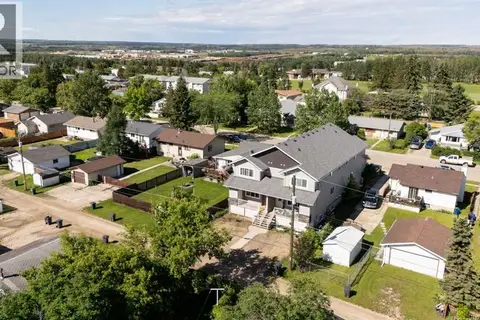 📷 36
$279,900
3 bd3 ba2 pk1448 ft²
2, 4729 49 Street
Drayton Valley
Att/Row/Townhouse · MLS® A2327292 · Maxwell Real Estate Solutions Ltd.