2, 4729 49 Street
Drayton Valley, AB, T7A1J1
Listed by Maxwell Real Estate Solutions Ltd.
$279,900
- 3 bedrooms
- 3 bathrooms
- 2 parking
- 1448 sq ft
Listed 106 days ago · MLS® A2327292
About this home
Welcome to your move-in ready, low maintenance townhome where dreams of affordable ownership come true! No condo fees! Tall ceilings, open concept entertaining and ample natural sunlight greet you as you step into the spacious foyer. Notice the features of this quality build from Lakeview Custom Homes ~Energy efficient 2'x6' construction ~Engineered silent floor system ~Vinyl windows ~Colonist style doors & trim ~Luxury vinyl tile flooring ~Durable laminate countertops ft. modern hardware ~Generous cabinetry space ~Tiled backsplash ~Adequate storage throughout ~The kitchen appliance package features Energy Star dishwasher, fridge with convenient bottom freezer, microwave with hood range and easy clean stove. The breakfast peninsula separates the kitchen and dining space opening into the living room area. Large pantry and spacious powder room complete the main floor. The highly sought after family floorplan brings you upstairs featuring 3 bedrooms, laundry and storage conveniently located on the same level. Wake up to sunshine in the privacy of the east facing primary bedroom boasting double closets and ensuite featuring walk-in shower. Downstairs, the basement offers opportunity for value-add and your personal touches. Finish into a spacious recreation and social space with wet bar rough in or create additional living space with option for a 4th bathroom instead. Back outside, the covered veranda with powered storage on deck, provides a great place to sip your morning coffee or enjoy the shade in the afternoons. Off-street parking pad with accessible plug-in power provides convenient perks of zero-scaping and space for up to 2 vehicles. It’s all about location and this one has it all! Walking distance to multiple schools, splash park, playgrounds, shopping, banking, restaurants; within convenient range of full service amenities and outdoor adventure, yet within an hour of Edmonton International Airport, this home checks the boxes for first time home owners, savvy i nvestors and wanderlust travellers alike! (id:66966)
Details
- Type
- Att/Row/Townhouse
- Size
- 1448 sq ft
- Basement
- Unfinished, Full
- Property tax
- $2,632 (2026)
- Municipality
- Drayton Valley
Interior
- Bedrooms
- 3 above ground
- Fireplace
- No
- Appliances
- Washer, Refrigerator, Dishwasher, Stove, Dryer, Microwave Range Hood Combo, Window Coverings
- Flooring
- Carpeted, Vinyl
Heating, cooling and services
- Heating
- Forced air, Natural gas
- Water and sewer
- Municipal sewage system
Building and exterior
- Year built
- 2015
- Exterior
- Wood frame
- Foundation
- Poured Concrete
- Outdoor
- Stone, Vinyl siding
Parking
- Total parking
- 2
- Driveway and parking
- Parking Pad
Rooms
| Room | Level | Size | Features |
|---|---|---|---|
| 2pc Bathroom | Main level | 6.17 Ft x 5.08 Ft | |
| Dining room | Main level | 9.42 Ft x 15.00 Ft | |
| Kitchen | Main level | 10.25 Ft x 13.33 Ft | |
| Living room | Main level | 15.50 Ft x 13.58 Ft | |
| 3pc Bathroom | Second level | 9.08 Ft x 5.92 Ft | |
| 4pc Bathroom | Second level | 9.92 Ft x 4.92 Ft | |
| Bedroom | Second level | 9.92 Ft x 9.50 Ft | |
| Bedroom | Second level | 10.50 Ft x 9.42 Ft | |
| Primary Bedroom | Second level | 13.08 Ft x 12.92 Ft |
Location
Location is approximate. See nearby homes on the map
Listed by Maxwell Real Estate Solutions Ltd..

REALTOR®, REALTORS®, and the REALTOR® logo are certification marks that are owned by REALTOR® Canada Inc. and licensed exclusively to The Canadian Real Estate Association (CREA). These certification marks identify real estate professionals who are members of CREA and who must abide by CREA’s By-Laws, Rules, and the REALTOR® Code. The MLS® trademark and the MLS® logo are owned by CREA and identify the professional real estate services provided by members of CREA.
The information contained on this site is based in whole or in part on information that is provided by members of The Canadian Real Estate Association, who are responsible for its accuracy. CREA reproduces and distributes this information as a service for its members and assumes no responsibility for its accuracy.
Similar homes nearby
See more in Drayton Valley 📷 9
$280,000
0 bd
TWP 493 RR 75
Drayton Valley, Drayton Valley
Vacant Land · MLS® E4464817 · RE/MAX Vision Realty
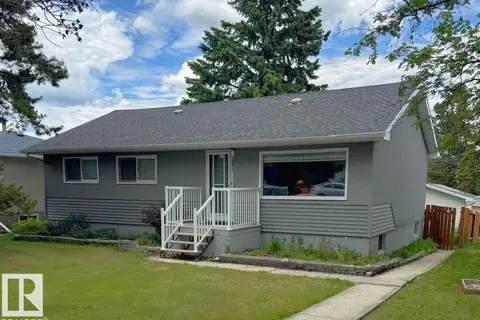 📷 41
$289,900
6 bd2 ba1133 ft²
5093 45 ST
Drayton Valley, Drayton Valley
Detached · MLS® E4493787 · Century 21 Hi-Point Realty Ltd
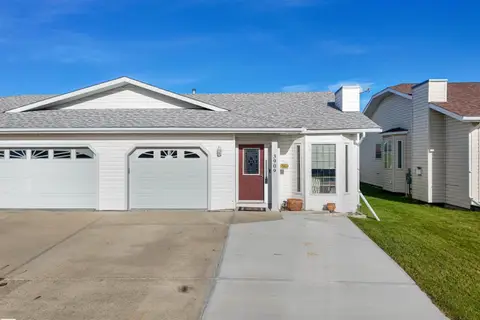 📷 37
$289,900
2 bd1 ba1149 ft²
3909 46 ST
Drayton Valley, Drayton Valley
Multiplex
Duplex · MLS® E4513337 · Century 21 Hi-Point Realty Ltd
 📷 25
$259,900
4 bd2 ba973 ft²
5013 46 ST
Drayton Valley, Drayton Valley
Detached · MLS® E4498866 · Century 21 Hi-Point Realty Ltd
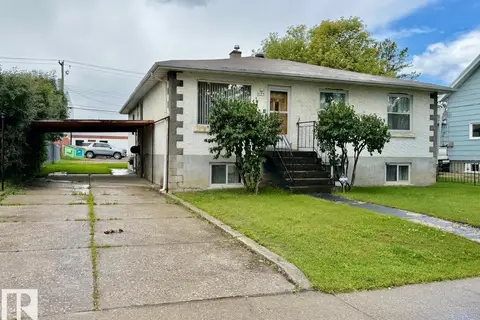 📷 69
$249,900
6 bd3 ba1272 ft²
5044 49 ST
Drayton Valley, Drayton Valley
Detached · MLS® E4504067 · RE/MAX Vision Realty
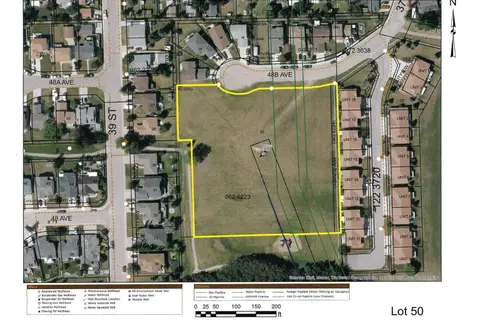 📷 15
$310,000
0 bd
PT of NE 9-49-7-W5
Drayton Valley, Drayton Valley
Vacant Land · MLS® E4451140 · RE/MAX Vision Realty
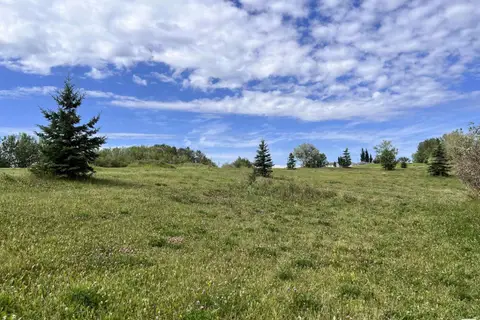 📷 9
$310,000
0 bd
3500 43 Ave
Drayton Valley, Drayton Valley
Vacant Land · MLS® E4451145 · RE/MAX Vision Realty
 📷 41
$334,900
4 bd2 ba960 ft²
5308 48 ST
Drayton Valley, Drayton Valley
Detached · MLS® E4512100 · RE/MAX Vision Realty