5008 Heritage Drive
Westmount, Vernon, BC, V1T7V4
Listed by Coldwell Banker Executives Realty
$430,000
- 2 bedrooms
- 2 bathrooms
- 3 parking
- 1344 sq ft
Listed 106 days ago · MLS® 10393675
About this home
Great home in a fantastic Westmount location! This solid half duplex sits in a prime shady spot right between the kids’ park and the dog park — convenience doesn’t get better than this. Hardie + stucco siding give the home standout curb appeal. Move in today and enjoy the brand-new kitchen, new appliances, including a 39"" fridge. All appliances have a transferable 5 year warranty. Many newer windows. Upstairs offers two quiet back bedrooms and a 4-piece bath. The basement has a massive rec room, two storage rooms, and a 2-piece bath/laundry (shower stall will need to be installed as old one was removed). Seller is renovating the downstairs bath. Outside, the large backyard is 90% fenced and features a shady deck and an 11x16 Dutch barn on a concrete pad for excellent storage. Off-street parking for three vehicles — or bring the RV. (id:66966)
Details
- Type
- Duplex
- Style
- Ranch
- Size
- 1344 sq ft
- Basement
- Full
- Property tax
- $2,505
- Neighbourhood
- Westmount
- Municipality
- Vernon
Interior
- Fireplace
- No
- Appliances
- Refrigerator, Oven - Electric, Dishwasher, Microwave, Washer & Dryer
Heating, cooling and services
- Heating
- Baseboard heaters
- Air conditioning
- Wall unit
- Water and sewer
- Municipal sewage system
Building and exterior
- Style
- Ranch
- Year built
- 1976
- Roof
- Asphalt shingle
Parking
- Total parking
- 3
- Driveway and parking
- Rear
Rooms
| Room | Level | Size | Features |
|---|---|---|---|
| Recreation room | Basement | 13'0'' x 20'9'' | |
| Laundry room | Basement | 5'3'' x 7'1'' | |
| Storage | Basement | 7'6'' x 10'5'' | |
| Storage | Basement | 10'1'' x 9'8'' | |
| 2pc Bathroom | Basement | 3'11'' x 6'11'' | |
| Primary Bedroom | Main level | 11'2'' x 11'2'' | |
| Living room | Main level | 8' x 11'2'' | |
| Kitchen | Main level | 14'10'' x 10'2'' | |
| Dining room | Main level | 7'2'' x 11'2'' | |
| Bedroom | Main level | 13'7'' x 9'10'' | |
| 4pc Bathroom | Main level | 5'0'' x 9'9'' |
Location
Location is approximate. See nearby homes on the map
Listed by Coldwell Banker Executives Realty.

REALTOR®, REALTORS®, and the REALTOR® logo are certification marks that are owned by REALTOR® Canada Inc. and licensed exclusively to The Canadian Real Estate Association (CREA). These certification marks identify real estate professionals who are members of CREA and who must abide by CREA’s By-Laws, Rules, and the REALTOR® Code. The MLS® trademark and the MLS® logo are owned by CREA and identify the professional real estate services provided by members of CREA.
The information contained on this site is based in whole or in part on information that is provided by members of The Canadian Real Estate Association, who are responsible for its accuracy. CREA reproduces and distributes this information as a service for its members and assumes no responsibility for its accuracy.
Similar homes nearby
See more in Vernon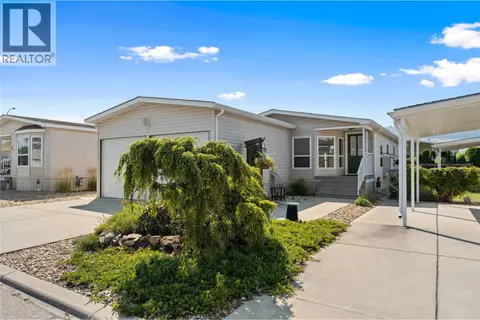 📷 41
$430,000
2 bd2 ba4 pk1406 ft²
6688 Tronson Road Unit# 31
Okanagan Landing, Vernon
Mobile/Trailer · MLS® 10396950 · Oakwyn Realty Ltd.
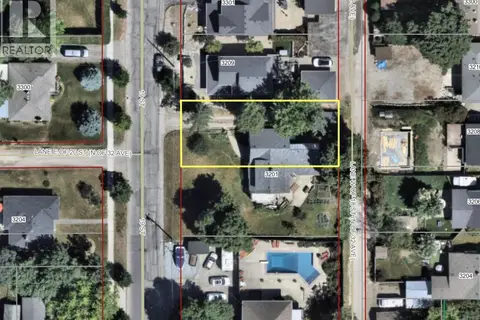 📷 11
$429,500
3201N 19 Street
East Hill, Vernon
Vacant Land · MLS® 10399954 · RE/MAX Vernon
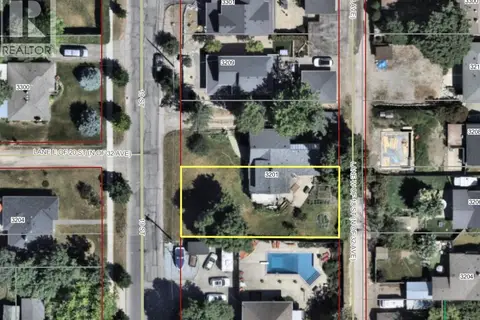 📷 10
$429,500
3201S 19 Street
East Hill, Vernon
Vacant Land · MLS® 10399950 · RE/MAX Vernon
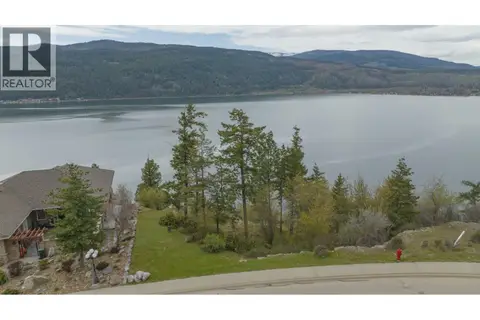 📷 28
$429,000
40 Kestrel Place Unit# 14
Adventure Bay, Vernon
Waterfront
Vacant Land · MLS® 10377878 · RE/MAX Vernon
 📷 21
$429,000
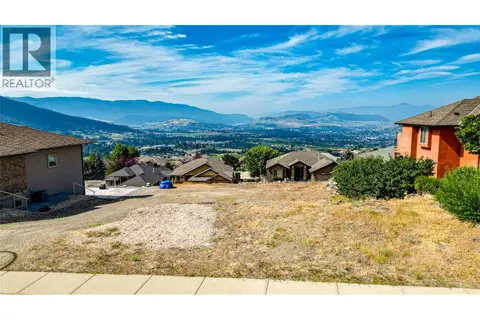
1408 Red Mountain Place
Foothills, Vernon
Vacant Land · MLS® 10394403 · Coldwell Banker Executives Realty
 📷 37
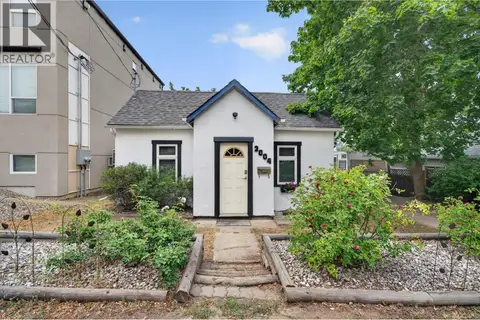
$425,000
2 bd1 ba1114 ft²
2004 33 Street
City of Vernon, Vernon
Detached · MLS® 10397035 · Real Broker B.C. Ltd
 📷 17
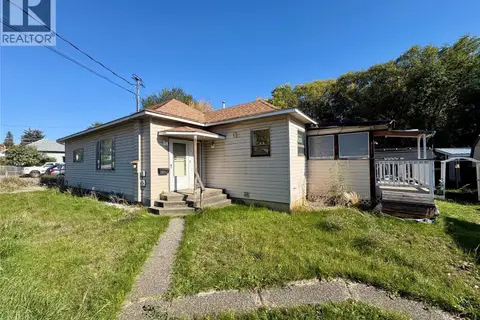
$425,000
2 bd1 ba2 pk1100 ft²
3211 35 Street
City of Vernon, Vernon
Detached · MLS® 10403369 · 3 Percent Realty Inc.
 📷 11
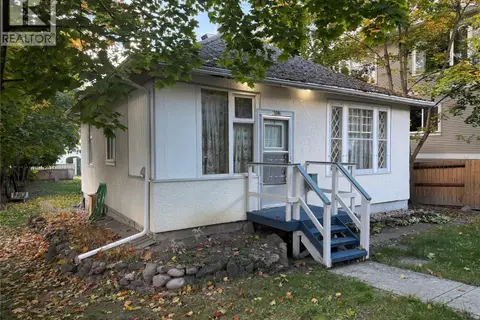
$439,000
1 bd1 ba20 pk1306 ft²
3802 32 Avenue
City of Vernon, Vernon
Detached · MLS® 10403296 · RE/MAX Vernon