2004 33 Street
City of Vernon, Vernon, BC, V1T5R6
Listed by Real Broker B.C. Ltd
$425,000
- 2 bedrooms
- 1 bathrooms
- 1114 sq ft
Listed 73 days ago · MLS® 10397035
About this home
Welcome to your next investment opportunity in Vernon! This charming 2 bedroom + den, 1 bathroom home sits on two lots in a prime Multi-Unit: Medium Scale (MUM) zoning area, offering excellent development potential for the future. Ideally located close to the hospital and just minutes from downtown, this property is perfect for both investors and end-users looking for convenience and long-term upside. Inside, the home offers a cozy layout with plenty of functional space, while the crawl space provides lots of additional storage. (Hot water tank, roof and windows done in 2020.) With its fantastic location, beautiful lot, and strong zoning potential, this is a rare chance to secure a solid property in one of Vernon’s most desirable growth areas. (id:66966)
Details
- Type
- Detached
- Style
- Bungalow, Ranch
- Size
- 1114 sq ft
- Basement
- Crawl space
- Property tax
- $2,155
- Neighbourhood
- City of Vernon
- Municipality
- Vernon
Interior
- Fireplace
- No
- Flooring
- Carpeted, Linoleum
Heating, cooling and services
- Heating
- See remarks
- Water and sewer
- Municipal sewage system
Building and exterior
- Style
- Bungalow, Ranch
- Year built
- 1920
- Roof
- Asphalt shingle
- Outdoor
- Stucco
Parking
- Driveway and parking
- Additional Parking
Rooms
| Room | Level | Size | Features |
|---|---|---|---|
| Mud room | Main level | 6'2'' x 11'8'' | |
| 4pc Bathroom | Main level | 6'0'' x 6'4'' | |
| Bedroom | Basement | 10'2'' x 11'2'' | |
| Den | Basement | 9'4'' x 8'1'' | |
| Primary Bedroom | Main level | 10'7'' x 11'5'' | |
| Kitchen | Main level | 11'5'' x 13'6'' | |
| Dining room | Main level | 12'0'' x 13'2'' | |
| Living room | Main level | 10'9'' x 13'2'' |
Location
Location is approximate. See nearby homes on the map
Listed by Real Broker B.C. Ltd.

REALTOR®, REALTORS®, and the REALTOR® logo are certification marks that are owned by REALTOR® Canada Inc. and licensed exclusively to The Canadian Real Estate Association (CREA). These certification marks identify real estate professionals who are members of CREA and who must abide by CREA’s By-Laws, Rules, and the REALTOR® Code. The MLS® trademark and the MLS® logo are owned by CREA and identify the professional real estate services provided by members of CREA.
The information contained on this site is based in whole or in part on information that is provided by members of The Canadian Real Estate Association, who are responsible for its accuracy. CREA reproduces and distributes this information as a service for its members and assumes no responsibility for its accuracy.
Similar homes nearby
See more in Vernon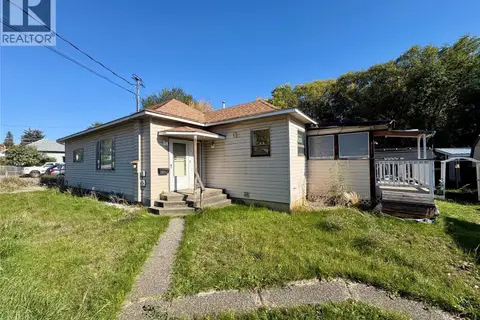 📷 17
$425,000
2 bd1 ba2 pk1100 ft²
3211 35 Street
City of Vernon, Vernon
Detached · MLS® 10403369 · 3 Percent Realty Inc.
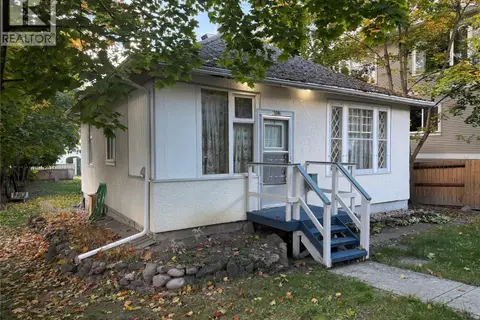 📷 11
$439,000
1 bd1 ba20 pk1306 ft²
3802 32 Avenue
City of Vernon, Vernon
Detached · MLS® 10403296 · RE/MAX Vernon
 📷 9
$399,800
4000 29 Street
City of Vernon, Vernon
Vacant Land · MLS® 10328092 · RE/MAX Vernon
 📷 49
$399,000
3 bd2 ba2 pk1214 ft²
3007 38 Street
City of Vernon, Vernon
Detached · MLS® 10397043 · Coldwell Banker Executives Realty
 📷 24
$495,000
2 bd1 ba4 pk792 ft²
3408 16th Avenue
City of Vernon, Vernon
Detached · MLS® 10400148 · Sotheby's International Realty Canada
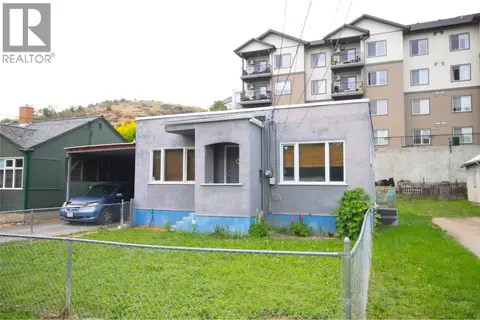 📷 27
$499,900
2 bd2 ba4 pk896 ft²
3208 35 Street
City of Vernon, Vernon
Detached · MLS® 10388342 · RE/MAX Vernon
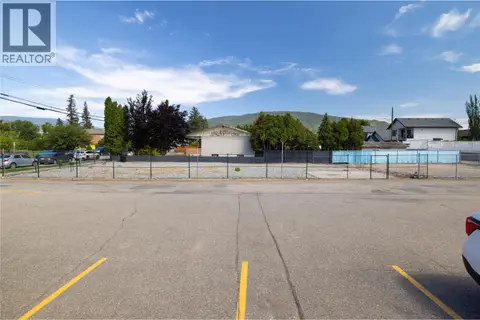 📷 18
$499,900
2602 45th Avenue
City of Vernon, Vernon
Vacant Land · MLS® 10389408 · 3 Percent Realty Inc.
 📷 12
$500,000
300 Sparkling Place Lot# 1
City of Vernon, Vernon
Pool
Vacant Land · MLS® 10391868 · RE/MAX Vernon