3208 35 Street
City of Vernon, Vernon, BC, V1T6B7
Listed by RE/MAX Vernon
$499,900
- 2 bedrooms
- 2 bathrooms
- 4 parking
- 896 sq ft
Listed 152 days ago · MLS® 10388342
About this home
First time Buyer/Professional Office/Investor opportunity!! Commercial Mixed Use (CMUN) zoning allows for multiple Commercial and Residential uses from Offices to Health Care, Sales Centres to Child Care Services, Multiunit Housing and Mixed Use Housing. Choose the residential use with 2 bedrooms 1 bathroom on the main and a full unfinished basement with 2nd 3 piece bathroom there is plenty of space to add your own value and accommodate a young growing family. The kitchen has updated Oak cabinets with Stainless Steel appliances and leads to a large accommodating backyard sundeck and private fenced yard space. Double tandem carport accommodates 2 cars and yet there is still a detached workshop space with 220 volt power for at home business or tinkering/hobbies. (id:66966)
Details
- Type
- Detached
- Style
- Ranch
- Size
- 896 sq ft
- Basement
- Full
- Garage
- Garage
- Property tax
- $1,996
- Neighbourhood
- City of Vernon
- Municipality
- Vernon
Interior
- Fireplace
- No
- Appliances
- Washer, Refrigerator, Range - Electric, Dishwasher, Dryer
- Flooring
- Hardwood, Vinyl
Heating, cooling and services
- Heating
- See remarks
- Air conditioning
- Central air conditioning
- Water and sewer
- Municipal sewage system
Building and exterior
- Style
- Ranch
- Year built
- 1949
- Roof
- Tar & gravel
- Outdoor
- Stucco
Parking
- Total parking
- 4
- Driveway and parking
- Detached Garage, Rear, See Remarks
Rooms
| Room | Level | Size | Features |
|---|---|---|---|
| Other | Main level | 31'3'' x 11'8'' | |
| Other | Main level | 20'0'' x 12'0'' | |
| Full bathroom | Basement | ||
| Full bathroom | Main level | 6'0'' x 7'10'' | |
| Bedroom | Main level | 11'1'' x 10'2'' | |
| Primary Bedroom | Main level | 11'4'' x 11'2'' | |
| Kitchen | Main level | 12'4'' x 14'5'' | |
| Living room | Main level | 15'6'' x 14'5'' |
Location
Location is approximate. See nearby homes on the map
Listed by RE/MAX Vernon.

REALTOR®, REALTORS®, and the REALTOR® logo are certification marks that are owned by REALTOR® Canada Inc. and licensed exclusively to The Canadian Real Estate Association (CREA). These certification marks identify real estate professionals who are members of CREA and who must abide by CREA’s By-Laws, Rules, and the REALTOR® Code. The MLS® trademark and the MLS® logo are owned by CREA and identify the professional real estate services provided by members of CREA.
The information contained on this site is based in whole or in part on information that is provided by members of The Canadian Real Estate Association, who are responsible for its accuracy. CREA reproduces and distributes this information as a service for its members and assumes no responsibility for its accuracy.
Similar homes nearby
See more in Vernon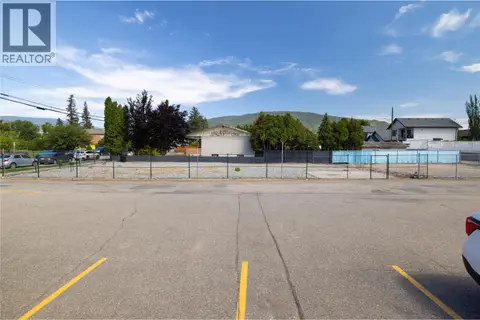 📷 18
$499,900
2602 45th Avenue
City of Vernon, Vernon
Vacant Land · MLS® 10389408 · 3 Percent Realty Inc.
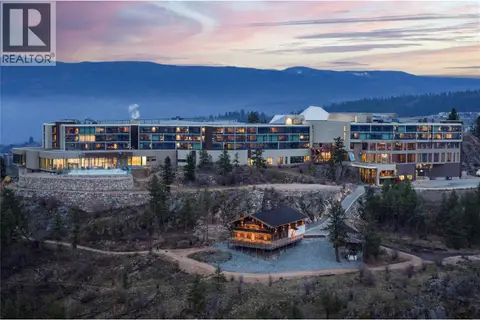 📷 12
$500,000
300 Sparkling Place Lot# 1
City of Vernon, Vernon
Pool
Vacant Land · MLS® 10391868 · RE/MAX Vernon
 📷 24
$495,000
2 bd1 ba4 pk792 ft²
3408 16th Avenue
City of Vernon, Vernon
Detached · MLS® 10400148 · Sotheby's International Realty Canada
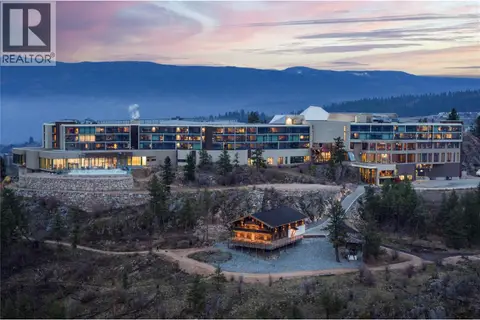 📷 12
$525,000
300 Sparkling Place Lot# 2
City of Vernon, Vernon
Pool
Vacant Land · MLS® 10391980 · RE/MAX Vernon
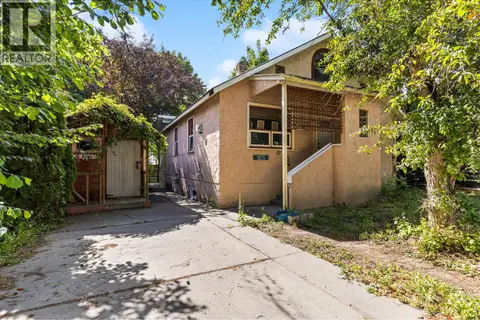 📷 60
$548,000
3 bd2 ba1327 ft²
4204 29th Street
City of Vernon, Vernon
Detached · MLS® 10392258 · Sotheby's International Realty Canada
 📷 11
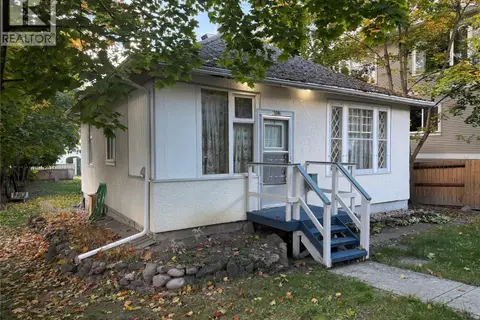
$439,000
1 bd1 ba20 pk1306 ft²
3802 32 Avenue
City of Vernon, Vernon
Detached · MLS® 10403296 · RE/MAX Vernon
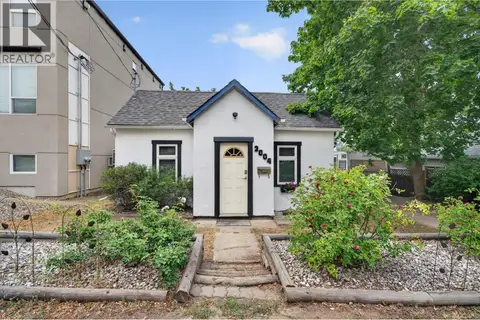 📷 37
$425,000
2 bd1 ba1114 ft²
2004 33 Street
City of Vernon, Vernon
Detached · MLS® 10397035 · Real Broker B.C. Ltd
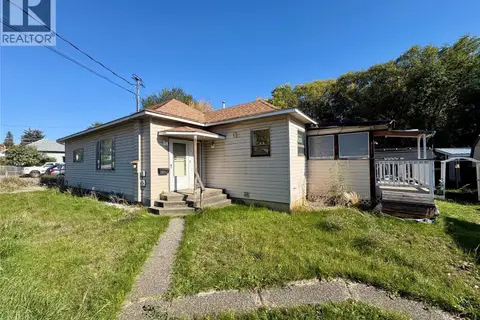 📷 17
$425,000
2 bd1 ba2 pk1100 ft²
3211 35 Street
City of Vernon, Vernon
Detached · MLS® 10403369 · 3 Percent Realty Inc.