50 Marchvale Drive
9009 - Kanata - Rural Kanata (Central), Kanata, K2W 1C2
$1,549,000
- 4+1 bedrooms
- 4 bathrooms
- 9 parking
- 3500-5000 sq ft
Listed 41 days ago · MLS® X13757568
About this home
Incredible value in prestigious Marchvale Estates! Set on a private 2-acre lot, this impressive full-brick residence with a treed surround, in-ground pool & 3-car garage offers exceptional space, privacy & location. Enjoy estate living just minutes from Kanata North's High Tech Park, top-rated schools, golf, shopping, recreation & everyday amenities. Offering approx. 3,670 sq. ft. above grade (per MPAC), plus a finished lower level, 4 bedrooms & 4 baths, including 2 private ensuites, this home must be seen to appreciate its size, layout & timeless design.The backyard is a true showstopper, surrounded by mature trees & designed for effortless summer living. A gated, heated in-ground pool with diving rock & pool house is complemented by an interlock patio & fireplace area, perfect for entertaining, relaxing or evenings under the stars.Inside, decorative columns & dramatic arched windows add architectural character, with HW flooring throughout the main level. The chef-inspired kitchen features a large island, custom white cabinetry & granite counters. The sunken family rm, anchored by a dbl-sided gas FP, overlooks the pool & mature trees, creating a wonderful setting for everyday living & entertaining.The expansive primary bedroom features vaulted ceilings, a dbl-sided gas FP, sitting area with panoramic windows, 2 W/I closets & updated 5-pc ensuite. A private guest suite with vaulted ceiling & 4-pc ensuite is ideal for extended family or overnight guests, with 2 additional bedrooms completing the upper level.The finished lower level offers an oversized recreation rm, gym/hobby rm with radiant heated floors & ample storage. Direct access from the 3-car garage adds convenience, while 200-amp service & a Generac generator (2023) provide added peace of mind. Lovingly maintained & thoughtfully updated, this property offers exceptional value for its size, setting, privacy & location. 24 Hr Irrevocable on all offers.
Details
- Type
- Detached
- Style
- 2-Storey
- Size
- 3500-5000 sq ft
- Lot
- 188.84 × 387.63 ft
- Basement
- Finished
- Garage
- Attached
- Kitchens
- 1
- Property tax
- $8,791 (2025)
- Neighbourhood
- 9009 - Kanata - Rural Kanata (Central)
- Municipality
- Kanata
- Price per sq ft
- ~$364 (21% below detached houses in 9009 - Kanata - Rural Kanata (Central), $460)
Interior
- Bedrooms
- 4 above ground + 1 below
- Bathrooms
- 1 × 2-piece (main), 1 × 5-piece (second), 1 × 4-piece (second), 1 × 3-piece (second)
- Rooms
- 10 above ground + 3 below
- Family room or den
- Yes
- Fireplace
- Propane
- Features
- Water Heater Owned
Heating, cooling and services
- Heating
- Forced Air, Gas
- Air conditioning
- Central Air
- Water and sewer
- Septic
Building and exterior
- Style
- 2-Storey
- Exterior
- Brick
- Roof
- Asphalt Shingle
- Foundation
- Concrete
- Faces
- North
- Pool
- Inground
Parking
- Garage spaces
- 3
- Total parking
- 9
Lot
- Size
- 188.84 × 387.63 ft (irregular)
- Acreage
- 2-4.99
More
- Possession
- To Be Arranged
- Nearby
- Wooded/Treed
- Cross street
- March Rd & Marchvale Dr.
Rooms
| Room | Level | Size | Features |
|---|---|---|---|
| Foyer | Main | 3.29 × 3.52 m (10'10" × 11'7") | |
| Office | Main | 4.04 × 3.44 m (13'3" × 11'3") | |
| Dining Room | Main | 4.57 × 3.99 m (15' × 13'1") | |
| Living Room | Main | 3.74 × 4.08 m (12'3" × 13'5") | |
| Kitchen | Main | 7.37 × 4.43 m (24'2" × 14'6") | |
| Breakfast | Main | 3.42 × 2.53 m (11'3" × 8'4") | |
| Family Room | Main | 6.05 × 4.39 m (19'10" × 14'5") | |
| Laundry | Main | 2.74 × 4.28 m (9' × 14'1") | |
| Primary Bedroom | Second | 6.26 × 7.28 m (20'6" × 23'11") | |
| Bedroom | Second | 4.03 × 5.07 m (13'3" × 16'8") | |
| Bedroom | Second | 6.21 × 4.15 m (20'4" × 13'7") | |
| Bedroom | Second | 4.32 × 3.84 m (14'2" × 12'7") | |
| Recreation | Lower | 10.62 × 7.07 m (34'10" × 23'2") | |
| Exercise Room | Lower | 3.73 × 6.9 m (12'3" × 22'8") | |
| Utility Room | Lower | 8.54 × 6.16 m (28' × 20'3") |
History of this address
2 earlier listings at this address, with sold and leased prices. Create a free account or sign in to see them.
Location
Location is approximate. See nearby homes on the map
Recent sales nearby
See what similar homes within 1 km sold for in the last year. Create a free account or sign in to see them.
The neighbourhood
Getting around Car-dependent
No subway, LRT or GO station within a short trip.
Within a 10-minute walk: no grocery stores, 0 cafés and restaurants, 1 park. Nearest park: Bannockburn Park (800 m).
Who lives here postal area K2W
- Owners / renters
- 90% / 10%
- Median household income
- $159,000
- Average age
- 37
- Children under 15
- 22%
- Homes
- 68% detached
- Commute by transit
- 5%
- Population
- 8,553
Languages spoken most at home besides English: Mandarin 4.2%, Arabic 2.2%, Russian 1.1%, Iranian Persian 1.1%.
Distances are approximate. Places © OpenStreetMap contributors. Neighbourhood figures: Statistics Canada, 2021 Census.
Living here
Commute
To downtown Ottawa: 23 km. Transit times · Driving times
Noise Nothing major nearby
No highway within 500 m, rail line within 300 m, or airport flight path nearby.
Distances from the map, not noise measurements. Visit at rush hour to judge for yourself.
Internet High-speed
50/10 Mbps or faster available here by cable, fibre or DSL (the federal high-speed target).
From the federal broadband map. Check exact speeds and providers for the address.
Short-term rentals
Only in your principal residence (whole home or part of it), with a City host permit. Rural cottage rentals have a separate permit.
Roads, rail, airports and planned stations © OpenStreetMap contributors. Internet: Innovation, Science and Economic Development Canada, National Broadband Data.
Listed by ROYAL LEPAGE TEAM REALTY.
Listing information provided by PropTx Innovations Inc. and TRREB; deemed reliable but not guaranteed accurate by PropTx.
Similar homes nearby
See more in Kanata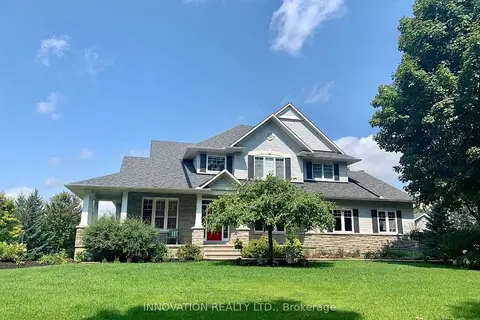
$1,525,000
4+1 bd4 ba14 pk3000-3500 ft²
1575 Landel Drive N
9009 - Kanata - Rural Kanata (Central), Kanata
Detached · MLS® X13742528 · INNOVATION REALTY LTD.
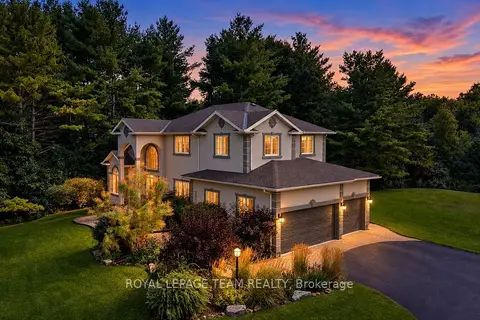
$1,485,000
4 bd3 ba11 pk3000-3500 ft²
1518 Monaghan Lane
9009 - Kanata - Rural Kanata (Central), Kanata
Detached · MLS® X13719610 · ROYAL LEPAGE TEAM REALTY
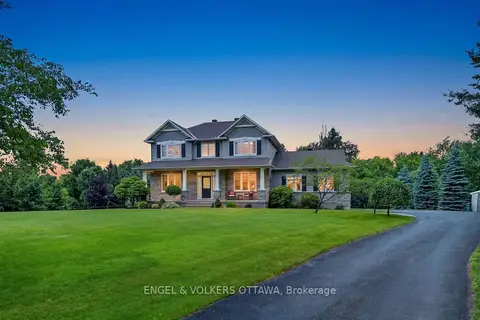
$1,475,000
4 bd3 ba12 pk3000-3500 ft²
1599 Landel Drive
9009 - Kanata - Rural Kanata (Central), Kanata
Detached · MLS® X13785712 · ENGEL & VOLKERS OTTAWA
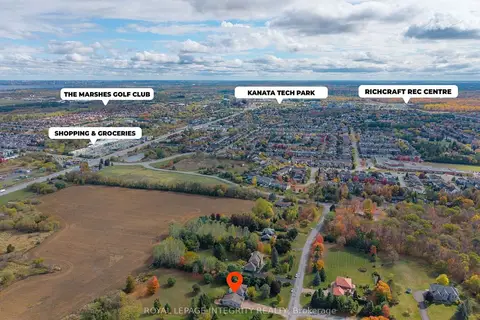
$1,699,900
Reduced $70,000
4+1 bd4 ba23 pk3500-5000 ft²
6 Marchbrook Circle
9009 - Kanata - Rural Kanata (Central), Kanata
Detached · MLS® X13003380 · ROYAL LEPAGE INTEGRITY REALTY
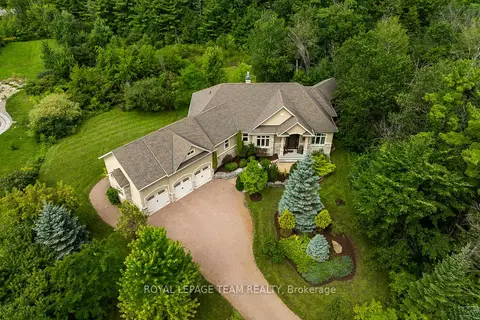
$1,849,900
2+1 bd3 ba9 pk2000-2500 ft²
1517 Monaghan Lane
9009 - Kanata - Rural Kanata (Central), Kanata
Detached · MLS® X13702600 · ROYAL LEPAGE TEAM REALTY
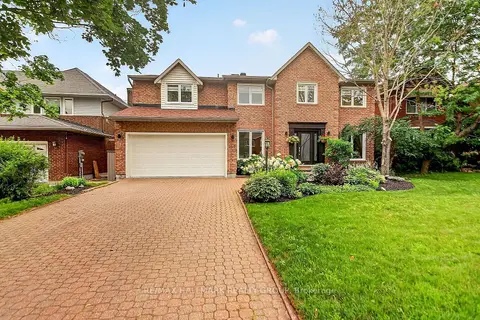
$1,549,000
Reduced $126,499
4 bd4 ba6 pk2500-3000 ft²
185 Knudson Drive
9007 - Kanata - Kanata Lakes/Heritage Hills, Kanata
Detached · MLS® X13691538 · RE/MAX HALLMARK REALTY GROUP
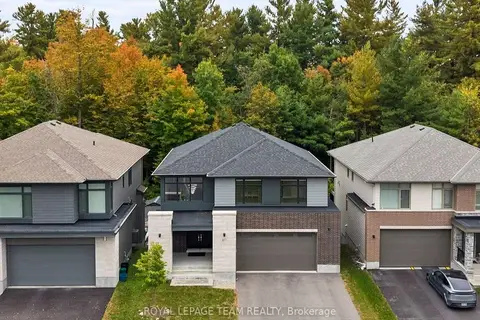
$1,569,000
4+2 bd4 ba4 pk3000-3500 ft²
217 Ketchikan Crescent
9007 - Kanata - Kanata Lakes/Heritage Hills, Kanata
Detached · MLS® X13862424 · ROYAL LEPAGE TEAM REALTY
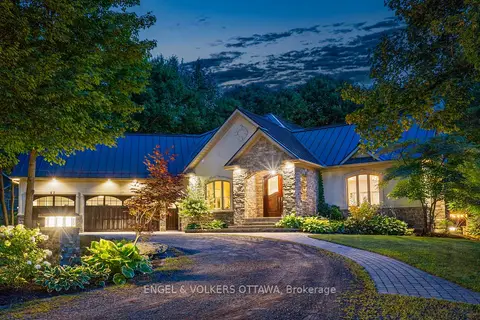
$1,585,000
1+2 bd3 ba23 pk1500-2000 ft²
6 Marchvale Drive
9007 - Kanata - Kanata Lakes/Heritage Hills, Kanata
Detached · MLS® X13733716 · ENGEL & VOLKERS OTTAWA