1518 Monaghan Lane
9009 - Kanata - Rural Kanata (Central), Kanata, K2W 1B4
$1,485,000
- 4 bedrooms
- 3 bathrooms
- 11 parking
- 3000-3500 sq ft
Listed 54 days ago · MLS® X13719610
About this home
An exceptional custom estate residence set within a distinguished enclave of custom homes on a spectacular 2-acre lot with picturesque views over the neighbouring countryside. Offering over 3,300 sq. ft. above grade (per MPAC), a spacious 3-car garage & an extraordinary setting framed by mature trees, this impressive home delivers exceptional privacy, scale & a wonderful sense of space. Updated stucco exterior, newer garage doors & stone entryway add timeless appeal. Inside, rich HW flooring flows through elegant living & dining rms, a private den w/ beautiful wainscotting & closet, & a grand open-to-above family rm. Soaring ceilings, expansive windows, remote-controlled blinds & gas FP create a spectacular gathering space. The chef's kitchen showcases custom white cabinetry, black granite counters, L-shaped island w/ prep sink, gas range, SS appliances, W/I pantry & sunlit breakfast area overlooking the grounds. A sophisticated powder rm & updated mudrm/laundry w/ direct garage access complete the main lvl. Upstairs, luxurious New Zealand wool Berber carpet flows throughout & overlooks the impressive family rm below. The expansive primary retreat enjoys panoramic rear views & elegant 5-pc ensuite w/ quartz counters, dbl sinks, soaker tub, separate shower & arched entry to WIC. 3 additional generous bdrms & updated main bath w/ large custom shower & marble tile complete the upper lvl. The unfinished LL offers exceptional future potential w/ roughed-in bath plumbing & abundant space for a rec rm, gym, media rm or storage. Outside, a flagstone patio overlooks extraordinary tree-lined grounds w/ plenty of space for a future pool & outdoor entertaining area, while enjoying beautiful views over the neighbouring countryside. A rare combination of space, privacy & convenience, approx. 8 mins from Kanata North's High-Tech Park & close to Hwy 417, Tanger Outlets, schools, shopping & dining. 24 Hours irrevocable on all offers preferred.
Details
- Type
- Detached
- Style
- 2-Storey
- Size
- 3000-3500 sq ft
- Lot
- 198.46 × 423.75 ft
- Basement
- Unfinished, Full
- Garage
- Attached
- Kitchens
- 1
- Property tax
- $7,588 (2026)
- Neighbourhood
- 9009 - Kanata - Rural Kanata (Central)
- Municipality
- Kanata
- Price per sq ft
- $457 (about the same as detached houses in 9009 - Kanata - Rural Kanata (Central))
Interior
- Bedrooms
- 4 above ground
- Bathrooms
- 1 × 2-piece (main), 1 × 5-piece (second), 1 × 3-piece (second)
- Rooms
- 10 above ground
- Family room or den
- Yes
- Fireplace
- Family Room, Natural Gas
- Features
- Auto Garage Door Remote, Water Treatment, Central Vacuum
Heating, cooling and services
- Heating
- Forced Air, Gas
- Air conditioning
- Central Air
- Water and sewer
- Septic
Building and exterior
- Style
- 2-Storey
- Exterior
- Stucco (Plaster)
- Roof
- Asphalt Shingle
- Foundation
- Poured Concrete
- Faces
- South
Parking
- Garage spaces
- 3
- Total parking
- 11
Lot
- Size
- 198.46 × 423.75 ft
More
- Possession
- To Be Arranged
- Nearby
- Wooded/Treed
- Cross street
- March Road & Second Line Road, Right onto Carp Road,
Rooms
| Room | Level | Size | Features |
|---|---|---|---|
| Foyer | Main | 3.38 × 6.69 m (11'1" × 21'11") | |
| Living Room | Main | 4.33 × 4.1 m (14'2" × 13'5") | |
| Dining Room | Main | 6.36 × 3.6 m (20'10" × 11'10") | |
| Den | Main | 4.08 × 2.96 m (13'5" × 9'9") | |
| Kitchen | Main | 6.71 × 4.62 m (22' × 15'2") | |
| Breakfast | Main | 3.35 × 3.22 m (11' × 10'7") | |
| Family Room | Main | 4.3 × 4.61 m (14'1" × 15'1") | |
| Laundry | Main | 3.2 × 2.61 m (10'6" × 8'7") | |
| Primary Bedroom | Second | 5.51 × 4.6 m (18'1" × 15'1") | |
| Bedroom 2 | Second | 3.72 × 3.98 m (12'2" × 13'1") | |
| Bedroom 3 | Second | 4.41 × 2.8 m (14'6" × 9'2") | |
| Bedroom 4 | Second | 3.95 × 3.48 m (13' × 11'5") |
History of this address
2 earlier listings at this address, with sold and leased prices. Create a free account or sign in to see them.
Location
Location is approximate. See nearby homes on the map
Recent sales nearby
See what similar homes within 1 km sold for in the last year. Create a free account or sign in to see them.
The neighbourhood
Getting around Car-dependent
No subway, LRT or GO station within a short trip.
Within a 10-minute walk: no grocery stores, 0 cafés and restaurants, 1 park. Nearest park: Weatherly Park (650 m).
Schools nearby
Elementary
- Kanata Montessori School Private1.2 km
- St. Isidore School Catholic
EQAO: Gr 6 reading 90%, math 25%1.3 km - Jack Donohue Public School
EQAO: Gr 6 reading 78%, math 53%2.5 km
EQAO: share of students meeting the provincial standard (2024–25). Ontario average: Gr 6 reading 86%, math 51%; Gr 9 math 55%; literacy test 83%.
Closest schools, not school zones. Check which school serves this address with the school board before relying on it.
Who lives here postal area K2W
- Owners / renters
- 90% / 10%
- Median household income
- $159,000
- Average age
- 37
- Children under 15
- 22%
- Homes
- 68% detached
- Commute by transit
- 5%
- Population
- 8,553
Languages spoken most at home besides English: Mandarin 4.2%, Arabic 2.2%, Russian 1.1%, Iranian Persian 1.1%.
Distances are approximate. Places © OpenStreetMap contributors. Neighbourhood figures: Statistics Canada, 2021 Census. School results: EQAO via Ontario Data Catalogue (Open Government Licence – Ontario).
Living here
Commute
To downtown Ottawa: 22 km. Transit times · Driving times
Noise Nothing major nearby
No highway within 500 m, rail line within 300 m, or airport flight path nearby.
Distances from the map, not noise measurements. Visit at rush hour to judge for yourself.
Internet High-speed
50/10 Mbps or faster available here by cable, fibre or DSL (the federal high-speed target).
From the federal broadband map. Check exact speeds and providers for the address.
Short-term rentals
Only in your principal residence (whole home or part of it), with a City host permit. Rural cottage rentals have a separate permit.
Roads, rail, airports and planned stations © OpenStreetMap contributors. Internet: Innovation, Science and Economic Development Canada, National Broadband Data.
Listed by ROYAL LEPAGE TEAM REALTY.
Listing information provided by PropTx Innovations Inc. and TRREB; deemed reliable but not guaranteed accurate by PropTx.
Similar homes nearby
See more in Kanata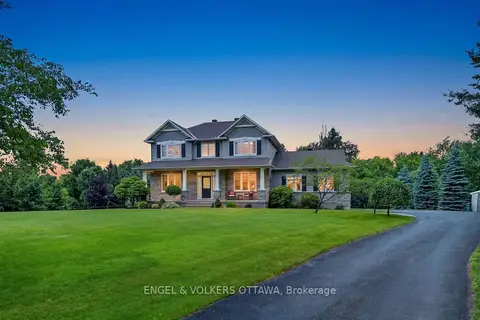
$1,475,000
4 bd3 ba12 pk3000-3500 ft²
1599 Landel Drive
9009 - Kanata - Rural Kanata (Central), Kanata
Detached · MLS® X13785712 · ENGEL & VOLKERS OTTAWA
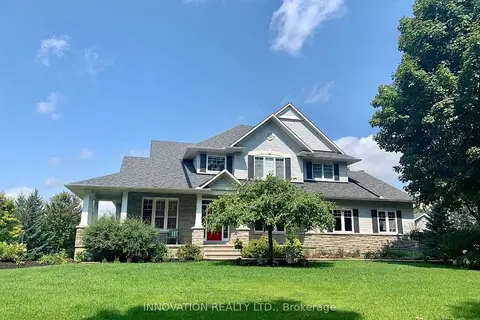
$1,525,000
4+1 bd4 ba14 pk3000-3500 ft²
1575 Landel Drive N
9009 - Kanata - Rural Kanata (Central), Kanata
Detached · MLS® X13742528 · INNOVATION REALTY LTD.
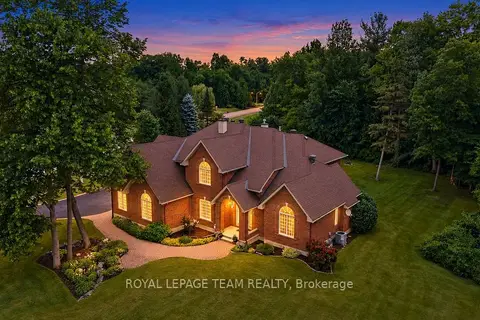
$1,549,000
4+1 bd4 ba9 pk3500-5000 ft²
50 Marchvale Drive
9009 - Kanata - Rural Kanata (Central), Kanata
Detached · MLS® X13757568 · ROYAL LEPAGE TEAM REALTY
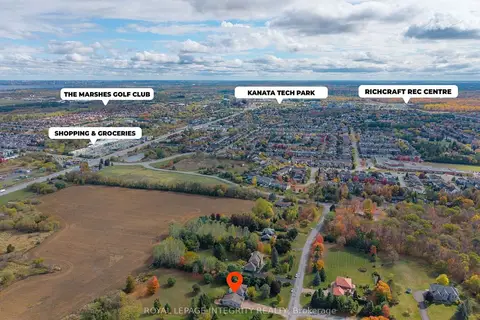
$1,699,900
Reduced $70,000
4+1 bd4 ba23 pk3500-5000 ft²
6 Marchbrook Circle
9009 - Kanata - Rural Kanata (Central), Kanata
Detached · MLS® X13003380 · ROYAL LEPAGE INTEGRITY REALTY
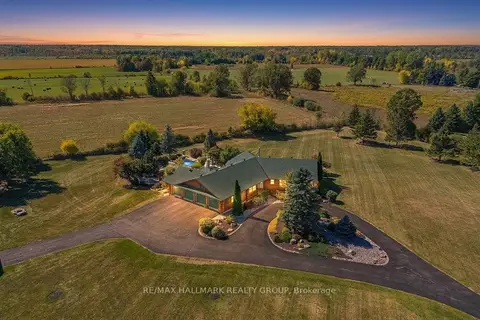
$1,495,000
3+1 bd3 ba19 pk2500-3000 ft²
2185 Old Second Line Road
9005 - Kanata - Kanata (North West), Kanata
Detached · MLS® X14080074 · RE/MAX HALLMARK REALTY GROUP
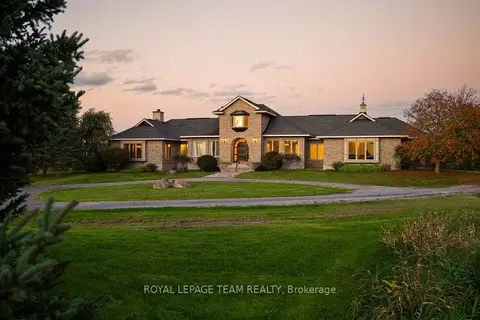
$1,450,000
3 bd4 ba12 pk3000-3500 ft²
285 Pinhey Point Road
9006 - Kanata - Kanata (North East), Kanata
Detached · MLS® X13871050 · ROYAL LEPAGE TEAM REALTY
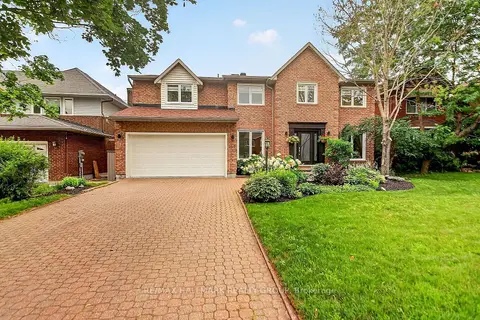
$1,549,000
Reduced $126,499
4 bd4 ba6 pk2500-3000 ft²
185 Knudson Drive
9007 - Kanata - Kanata Lakes/Heritage Hills, Kanata
Detached · MLS® X13691538 · RE/MAX HALLMARK REALTY GROUP
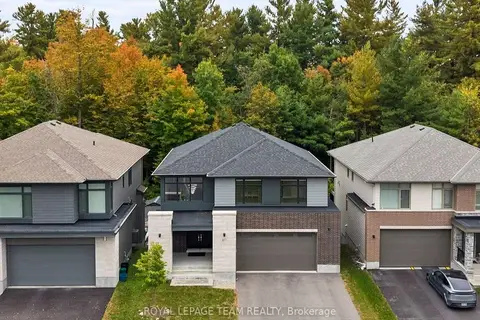
$1,569,000
4+2 bd4 ba4 pk3000-3500 ft²
217 Ketchikan Crescent
9007 - Kanata - Kanata Lakes/Heritage Hills, Kanata
Detached · MLS® X13862424 · ROYAL LEPAGE TEAM REALTY