285 Pinhey Point Road
9006 - Kanata - Kanata (North East), Kanata, K0A 1T0
$1,450,000
- 3 bedrooms
- 4 bathrooms
- 12 parking
- 3000-3500 sq ft
Listed 13 days ago · MLS® X13871050
About this home
Escape the ordinary and step into a home built for cherished family moments and effortless entertaining. Set on over 11 acres of country meadow and professional landscaping, this estate blends timeless architectural detail with relaxed rural living. Beyond the gated entry and circular driveway, the custom, artisanal stonework sets a grand tone for this remarkable residence. Inside, a soaring foyer with vaulted ceilings leads to formal living and dining spaces, ideal for hosting. A dedicated sitting room with rustic, beamed ceilings and its own cozy fireplace can be your own personal library, office or fourth bedroom. The spacious primary suite serves as a tranquil retreat, complete with a 3-piece ensuite, walk-in closet and sweeping eastern views overlooking the backyard oasis. At the heart of the home lies an expansive open-concept living area and large eat-in kitchen anchored by a double-sided fireplace - all framed by picturesque views of the lush, tree-lined grounds and Gatineau Hills. Step outside to an entertainer's dream featuring a sparkling in-ground pool and charming gazebo. This is where you will spend your sunny summer days enjoying the beauty of this impressive property! Two additional bedrooms, full 4-piece bath, guest powder room and laundry room round out this thoughtfully designed bungalow. For functional convenience, a side-entry mudroom sits just steps from the attached triple-car garage. The massive, unfinished basement awaits your custom touch. An easy walk to the Ottawa River and historical Pinhey's Point, you can have privacy and serenity of rural living without giving up the convenience of Kanata's amenities. Two separate PINs make this impressive property even more valuable. Sell off a portion of the acreage or keep it as a future investment.
Details
- Type
- Detached
- Style
- Bungalow
- Age
- 31-50 years
- Size
- 3000-3500 sq ft
- Lot
- 670 × 704 ft
- Basement
- Full, Unfinished
- Garage
- Attached
- Kitchens
- 1
- Property tax
- $9,670 (2026)
- Neighbourhood
- 9006 - Kanata - Kanata (North East)
- Municipality
- Kanata
- Price per sq ft
- $446 (6% above detached houses in Kanata, $422)
Interior
- Bedrooms
- 3 above ground
- Bathrooms
- 1 × 2-piece (main), 2 × 3-piece (main), 1 × 4-piece (main)
- Rooms
- 9 above ground
- Family room or den
- Yes
- Fireplace
- Living Room, Wood Stove, Propane, Wood, Family Room
- Features
- Auto Garage Door Remote, Central Vacuum, Primary Bedroom - Main Floor
Heating, cooling and services
- Heating
- Forced Air, Propane
- Air conditioning
- Central Air
- Water and sewer
- Septic
Building and exterior
- Style
- Bungalow
- Exterior
- Stone
- Roof
- Asphalt Shingle
- Foundation
- Concrete
- Age
- 31-50 years
- Faces
- South
- Pool
- Inground
- Outdoor
- Landscaped, Patio, Privacy
Parking
- Garage spaces
- 3
- Total parking
- 12
- Driveway and parking
- Circular Drive, Inside Entry, Private
Lot
- Size
- 670 × 704 ft
- Acreage
- 10-24.99
More
- Possession
- Immediate
- Nearby
- Cul de Sac/Dead End, Park, River/Stream
- Cross street
- Pinhey's Point Road & Sixth Line Road
Rooms
| Room | Level | Size | Features |
|---|---|---|---|
| Foyer | Main | 6.91 × 4.09 m (22'8" × 13'5") | |
| Family Room | Main | 6.3 × 4.01 m (20'8" × 13'2") | Fireplace |
| Dining Room | Main | 5.13 × 4.06 m (16'10" × 13'4") | |
| Sitting | Main | 5.59 × 6.2 m (18'4" × 20'4") | Fireplace |
| Primary Bedroom | Main | 4.78 × 7.93 m (15'8" × 26') | East View, Ensuite Bath, Walk-In Closet(s) |
| Bathroom | Main | 3.12 × 3.38 m (10'3" × 11'1") | 3 Pc Ensuite |
| Bathroom | Main | 1.55 × 2.49 m (5'1" × 8'2") | 3 Pc Bath |
| Living Room | Main | 5.06 × 5 m (16'7" × 16'5") | 2 Way Fireplace, East View, Open Concept |
| Breakfast | Main | 8.08 × 4.14 m (26'6" × 13'7") | 2 Way Fireplace, East View, Open Concept |
| Kitchen | Main | 5.31 × 4.09 m (17'5" × 13'5") | Open Concept, B/I Oven, Centre Island |
| Bathroom | Main | 1.12 × 2.08 m (3'8" × 6'10") | 2 Pc Bath |
| Pantry | Main | 1.12 × 1.91 m (3'8" × 6'3") | |
| Bedroom 2 | Main | 2.54 × 4.17 m (8'4" × 13'8") | |
| Bedroom 3 | Main | 3.25 × 3.53 m (10'8" × 11'7") | |
| Bathroom | Main | 2.16 × 1.83 m (7'1" × 6') | 4 Pc Bath |
| Laundry | Main | 1.7 × 2.01 m (5'7" × 6'7") | |
| Mud Room | Main | 1.73 × 2.34 m (5'8" × 7'8") |
Location
Location is approximate. See nearby homes on the map
Recent sales nearby
See what similar homes within 1 km sold for in the last year. Create a free account or sign in to see them.
The neighbourhood
Getting around Car-dependent
No subway, LRT or GO station within a short trip.
Within a 10-minute walk: no grocery stores, 0 cafés and restaurants, 1 park. Nearest park: Pinhey's Point Park (300 m).
Who lives here postal area K0A
- Owners / renters
- 87% / 13%
- Median household income
- $115,000
- Average age
- 42
- Children under 15
- 18%
- Homes
- 86% detached, 1% high-rise
- Commute by transit
- 1%
- Population
- 111,626
Languages spoken most at home besides English: Spanish 0.2%, Arabic 0.1%, Russian 0.1%, Mandarin 0.1%.
Distances are approximate. Places © OpenStreetMap contributors. Neighbourhood figures: Statistics Canada, 2021 Census.
Living here
Commute
To downtown Ottawa: 20 km. Transit times · Driving times
Noise Nothing major nearby
No highway within 500 m, rail line within 300 m, or airport flight path nearby.
Distances from the map, not noise measurements. Visit at rush hour to judge for yourself.
Internet High-speed
50/10 Mbps or faster available here by cable, fibre or DSL (the federal high-speed target).
From the federal broadband map. Check exact speeds and providers for the address.
Roads, rail, airports and planned stations © OpenStreetMap contributors. Internet: Innovation, Science and Economic Development Canada, National Broadband Data.
Listed by ROYAL LEPAGE TEAM REALTY.
Listing information provided by PropTx Innovations Inc. and TRREB; deemed reliable but not guaranteed accurate by PropTx.
Similar homes nearby
See more in Kanata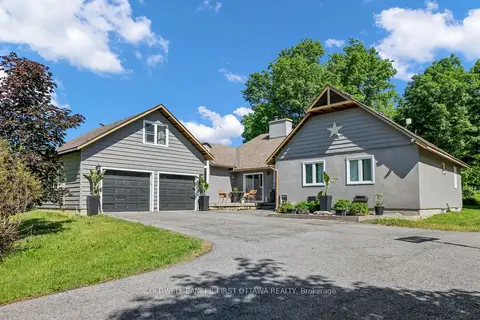
$1,385,000
3+1 bd3 ba6 pk1500-2000 ft²
2060 Fifth Line Road
9006 - Kanata - Kanata (North East), Kanata
Detached · MLS® X14080374 · COLDWELL BANKER FIRST OTTAWA REALTY
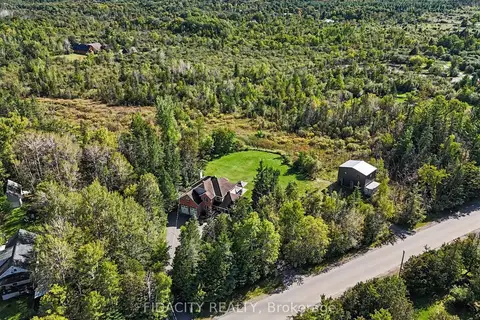
$1,349,000
5 bd3 ba11 pk2500-3000 ft²
88 Constance Lake Road
9006 - Kanata - Kanata (North East), Kanata
Detached · MLS® X13809464 · FIDACITY REALTY
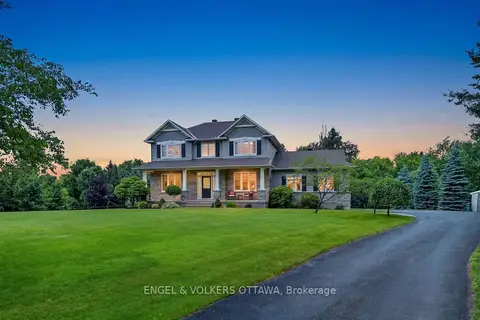
$1,475,000
4 bd3 ba12 pk3000-3500 ft²
1599 Landel Drive
9009 - Kanata - Rural Kanata (Central), Kanata
Detached · MLS® X13785712 · ENGEL & VOLKERS OTTAWA
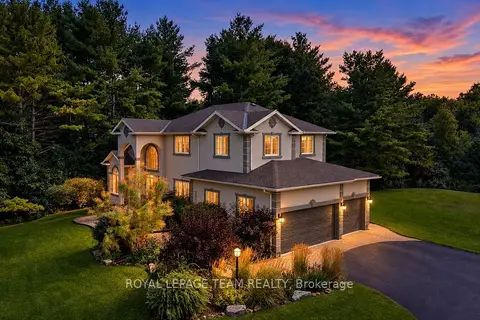
$1,485,000
4 bd3 ba11 pk3000-3500 ft²
1518 Monaghan Lane
9009 - Kanata - Rural Kanata (Central), Kanata
Detached · MLS® X13719610 · ROYAL LEPAGE TEAM REALTY
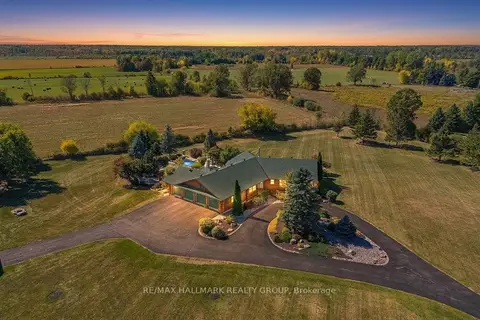
$1,495,000
3+1 bd3 ba19 pk2500-3000 ft²
2185 Old Second Line Road
9005 - Kanata - Kanata (North West), Kanata
Detached · MLS® X14080074 · RE/MAX HALLMARK REALTY GROUP
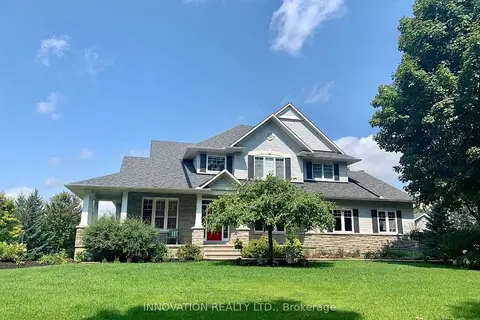
$1,525,000
4+1 bd4 ba14 pk3000-3500 ft²
1575 Landel Drive N
9009 - Kanata - Rural Kanata (Central), Kanata
Detached · MLS® X13742528 · INNOVATION REALTY LTD.
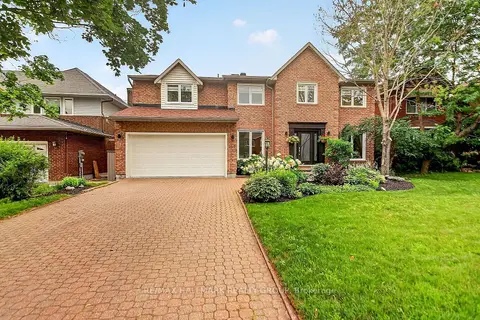
$1,549,000
Reduced $126,499
4 bd4 ba6 pk2500-3000 ft²
185 Knudson Drive
9007 - Kanata - Kanata Lakes/Heritage Hills, Kanata
Detached · MLS® X13691538 · RE/MAX HALLMARK REALTY GROUP
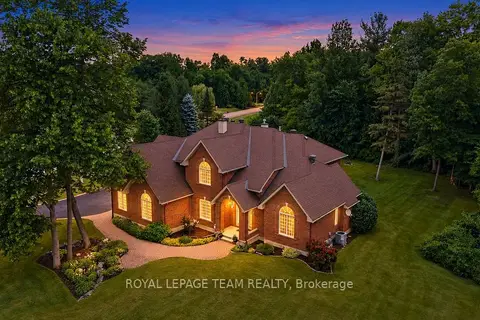
$1,549,000
4+1 bd4 ba9 pk3500-5000 ft²
50 Marchvale Drive
9009 - Kanata - Rural Kanata (Central), Kanata
Detached · MLS® X13757568 · ROYAL LEPAGE TEAM REALTY