2185 Old Second Line Road
9005 - Kanata - Kanata (North West), Kanata, K0A 1T0
$1,495,000
- 3+1 bedrooms
- 3 bathrooms
- 19 parking
- 2500-3000 sq ft
Listed 5 days ago · MLS® X14080074
About this home
Experience country living with a luxury twist-just minutes from Kanata. This spectacular log home sits on over five acres of manicured land, offering privacy, craftsmanship, and resort-style amenities in one unforgettable package. The gated entrance and circular driveway set the stage, surrounded by mature evergreens and magazine-worthy landscaping. Inside, the home delivers wow-factor at every turn: soaring log beams, a dramatic stone wood burning fireplace, sun-drenched windows, and custom hardwood inlays that anchor the space with warmth and character. The kitchen is bright, spacious, and built for real living-abundant cabinetry, stainless steel appliances, a large island, and seamless flow to the dining area and outdoor spaces. Direct inside access from the garage leads to a practical mudroom and main-floor laundry room, keeping daily life organized. The main level is designed for comfort, featuring a main-floor office and three generously sized bedrooms. The primary bedroom stands out with a large walk-in closet enhanced by barn doors and a 3-piece ensuite, complete with patio doors leading to a private deck and dedicated hot tub area.The lower level expands the lifestyle with a cozy family room, second wood burning fireplace, kitchen, gym, fourth bedroom, bathroom, and organized storage-ideal for multi-generational living or extended stays. Step outside and the property transforms into your personal resort: heated saltwater inground pool (liner 2025), covered gazebo, lush lawns, and multiple lounging zones. Car enthusiasts will be thrilled with the garage setup-four heated bays, epoxy floors, workshop space, and storage ideal for collectors or craftspeople. Major updates-roof (2019), furnace (2019), boiler (2019), AC (2024), hot tub (2020), -mean peace of mind. A rare opportunity to own a true country estate that blends rustic beauty, modern comfort, and unmatched lifestyle amenities.This isn't just a home-it's a destination.
Details
- Type
- Detached
- Style
- Bungalow
- Size
- 2500-3000 sq ft
- Lot
- 417.08 × 511.7 ft
- Basement
- Full, Finished
- Garage
- Attached
- Kitchens
- 2
- Property tax
- $7,452 (2026)
- Neighbourhood
- 9005 - Kanata - Kanata (North West)
- Municipality
- Kanata
- Price per sq ft
- $544 (29% above detached houses in Kanata, $422)
Interior
- Bedrooms
- 3 above ground + 1 below
- Bathrooms
- 1 × 4-piece (main), 1 × 3-piece (main), 1 × 3-piece (lower)
- Kitchens
- 2 (1 below ground)
- Rooms
- 6 above ground + 7 below
- Family room or den
- No
- Fireplace
- Wood
- Features
- Primary Bedroom - Main Floor, Generator - Full, Auto Garage Door Remote, Sump Pump
Heating, cooling and services
- Heating
- Forced Air, Propane
- Air conditioning
- Central Air
- Water and sewer
- Septic
Building and exterior
- Style
- Bungalow
- Exterior
- Wood, Log
- Roof
- Asphalt Shingle
- Foundation
- Wood
- Faces
- South
- Pool
- Inground, Salt
- Outdoor
- Porch, Landscaped, Deck, Patio, Hot Tub, Gazebo, Additional Garage(s), Shed
Parking
- Garage spaces
- 5
- Total parking
- 19
- Driveway and parking
- Lane, Private, Inside Entry
Lot
- Size
- 417.08 × 511.7 ft
- Acreage
- 5-9.99
More
- Possession
- To be arranged
- Nearby
- Rec./Commun.Centre, School
- Cross street
- Old Second Line Road & Murphy Side Road
Rooms
| Room | Level | Size | Features |
|---|---|---|---|
| Foyer | Main | Tile Floor | |
| Living Room | Main | 6.73 × 6.7 m (22'1" × 22') | Hardwood Floor, W/O To Yard, Vaulted Ceiling(s) |
| Dining Room | Main | 4.58 × 3.99 m (15' × 13'1") | Hardwood Floor |
| Kitchen | Main | 4.88 × 3.98 m (16' × 13'1") | Cork Floor, Granite Counters |
| Laundry | Main | ||
| Mud Room | Main | Access To Garage | |
| Primary Bedroom | Main | 6.4 × 4.27 m (21' × 14') | 3 Pc Ensuite, Walk-In Closet(s) |
| Bathroom | Main | Tile Floor, 3 Pc Ensuite, Heated Floor | |
| Bedroom 2 | Main | 5.49 × 3.66 m (18' × 12') | Hardwood Floor |
| Bedroom 3 | Main | 5.21 × 3.96 m (17'1" × 13') | Hardwood Floor, Double Closet |
| Bathroom | Main | Tile Floor, 4 Pc Bath | |
| Office | Main | 3.38 × 2.77 m (11'1" × 9'1") | Cork Floor |
| Recreation | Lower | 7.62 × 3.99 m (25' × 13'1") | |
| Family Room | Lower | 8.87 × 5.18 m (29'1" × 17') | Fireplace |
| Kitchen | Lower | Galley Kitchen | |
| Den | Lower | 4.9 × 3.36 m (16'1" × 11') | |
| Bedroom 4 | Lower | 3.35 × 3.35 m (11' × 11') | Walk-In Closet(s), Large Window |
| Bathroom | Lower | Tile Floor, 3 Pc Bath | |
| Exercise Room | Lower | 6.09 × 3.99 m (20' × 13'1") | |
| Utility Room | Lower | 7.93 × 5.13 m (26' × 16'10") |
History of this address
1 earlier listing at this address, with sold and leased prices. Create a free account or sign in to see them.
Location
Location is approximate. See nearby homes on the map
Recent sales nearby
See what similar homes within 1 km sold for in the last year. Create a free account or sign in to see them.
The neighbourhood
Getting around Car-dependent
No subway, LRT or GO station within a short trip.
Within a 10-minute walk: no grocery stores, 0 cafés and restaurants, 0 parks.
Who lives here postal area K0A
- Owners / renters
- 87% / 13%
- Median household income
- $115,000
- Average age
- 42
- Children under 15
- 18%
- Homes
- 86% detached, 1% high-rise
- Commute by transit
- 1%
- Population
- 111,626
Languages spoken most at home besides English: Spanish 0.2%, Arabic 0.1%, Russian 0.1%, Mandarin 0.1%.
Distances are approximate. Places © OpenStreetMap contributors. Neighbourhood figures: Statistics Canada, 2021 Census.
Living here
Commute
To downtown Ottawa: 24 km. Transit times · Driving times
Noise Nothing major nearby
No highway within 500 m, rail line within 300 m, or airport flight path nearby.
Distances from the map, not noise measurements. Visit at rush hour to judge for yourself.
Internet High-speed
50/10 Mbps or faster available here by cable, fibre or DSL (the federal high-speed target).
From the federal broadband map. Check exact speeds and providers for the address.
Roads, rail, airports and planned stations © OpenStreetMap contributors. Internet: Innovation, Science and Economic Development Canada, National Broadband Data.
Listed by RE/MAX HALLMARK REALTY GROUP.
Listing information provided by PropTx Innovations Inc. and TRREB; deemed reliable but not guaranteed accurate by PropTx.
Similar homes nearby
See more in Kanata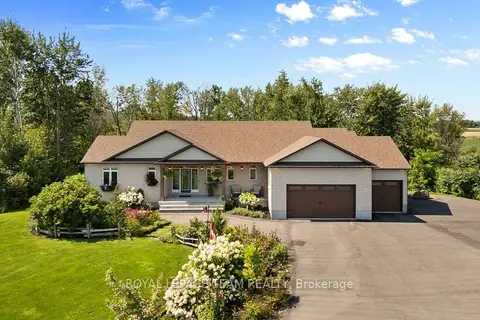
$1,649,900
3 bd4 ba13 pk2000-2500 ft²
26 Synergy Way
9005 - Kanata - Kanata (North West), Kanata
Detached · MLS® X13686982 · ROYAL LEPAGE TEAM REALTY
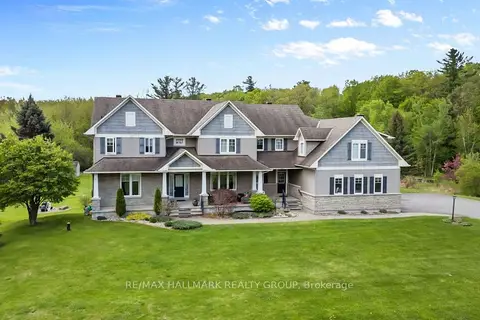
$1,649,900
4+1 bd6 ba9 pk3500-5000 ft²
137 Goodman Drive
9005 - Kanata - Kanata (North West), Kanata
Detached · MLS® X13841198 · RE/MAX HALLMARK REALTY GROUP
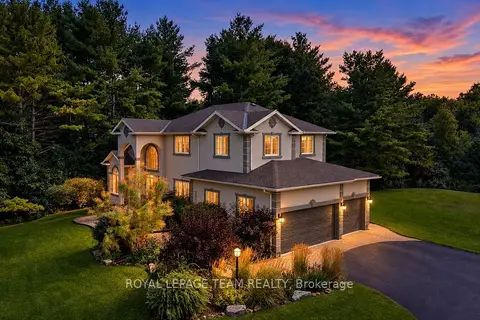
$1,485,000
4 bd3 ba11 pk3000-3500 ft²
1518 Monaghan Lane
9009 - Kanata - Rural Kanata (Central), Kanata
Detached · MLS® X13719610 · ROYAL LEPAGE TEAM REALTY
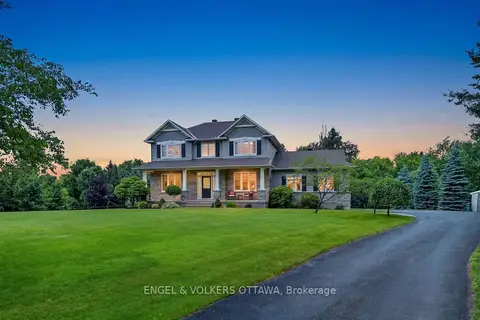
$1,475,000
4 bd3 ba12 pk3000-3500 ft²
1599 Landel Drive
9009 - Kanata - Rural Kanata (Central), Kanata
Detached · MLS® X13785712 · ENGEL & VOLKERS OTTAWA
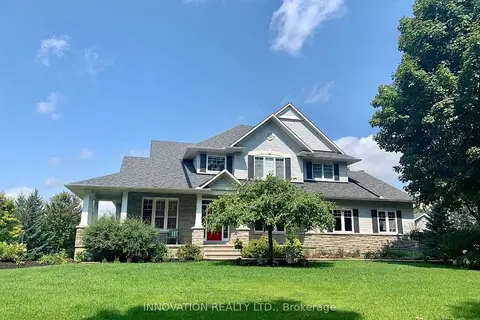
$1,525,000
4+1 bd4 ba14 pk3000-3500 ft²
1575 Landel Drive N
9009 - Kanata - Rural Kanata (Central), Kanata
Detached · MLS® X13742528 · INNOVATION REALTY LTD.
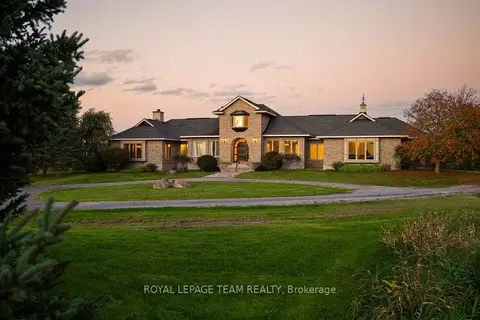
$1,450,000
3 bd4 ba12 pk3000-3500 ft²
285 Pinhey Point Road
9006 - Kanata - Kanata (North East), Kanata
Detached · MLS® X13871050 · ROYAL LEPAGE TEAM REALTY
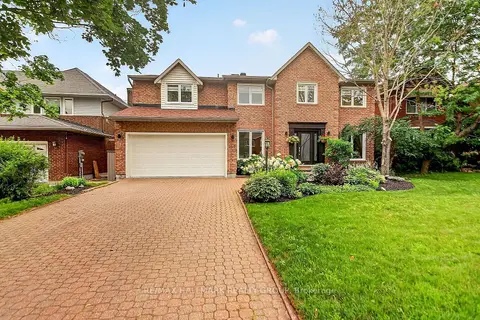
$1,549,000
Reduced $126,499
4 bd4 ba6 pk2500-3000 ft²
185 Knudson Drive
9007 - Kanata - Kanata Lakes/Heritage Hills, Kanata
Detached · MLS® X13691538 · RE/MAX HALLMARK REALTY GROUP
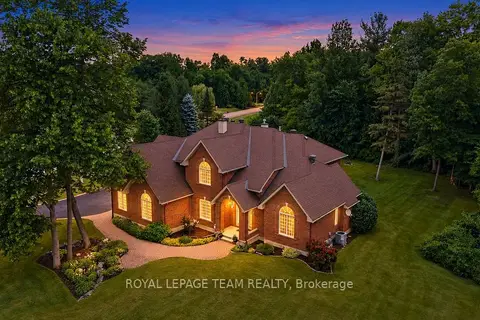
$1,549,000
4+1 bd4 ba9 pk3500-5000 ft²
50 Marchvale Drive
9009 - Kanata - Rural Kanata (Central), Kanata
Detached · MLS® X13757568 · ROYAL LEPAGE TEAM REALTY