26 Synergy Way
9005 - Kanata - Kanata (North West), Kanata, K2W 0K3
$1,649,900
- 3 bedrooms
- 4 bathrooms
- 13 parking
- 2000-2500 sq ft
Listed 62 days ago · MLS® X13686982
About this home
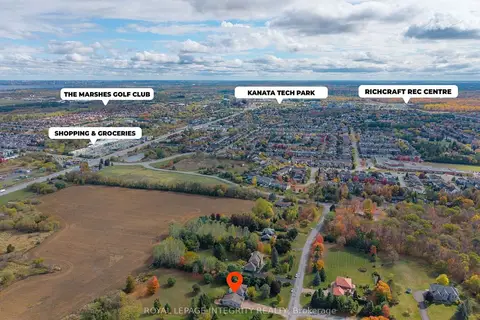
There is something truly special about 26 Synergy Way. Set on just over two acres, with beautiful gardens, mature trees and open farmland behind it, this home feels peaceful from the moment you arrive. The Gatineau Hills rise in the distance, birds and wildlife are frequent visitors, and every season brings something new to enjoy. Private and wonderfully quiet, it is only minutes from Kanata high tech. Step inside and the same warmth continues. The heart of the home is the open kitchen, dining area and great room, a space for family gatherings or quiet evenings by the fire. The beautifully planned kitchen features a 10-foot island that naturally draws everyone together. Beyond it, the vaulted great room is anchored by a 12-foot natural-stone fireplace and reclaimed barn-beam mantel. Wide-plank white oak floors, large windows and countryside views create a relaxed, welcoming feel. There are three bedrooms on the main level, including a lovely primary retreat with vaulted ceiling, walk-in closet and award-winning ensuite with heated floors. A walk-in pantry, well-organized mudroom and main-floor laundry make everyday life easier. The walkout lower level does not feel like a basement. Filled with natural light and quality finished space, it is a natural extension of the home, with a family room, fireplace, entertaining area, full bathroom and two additional finished rooms for work, hobbies, fitness or evolving family needs. Outside, the property becomes even more magical. The two-level deck looks across the countryside toward the Gatineau Hills. There are peaceful places to sit or swing on the hammock, room to gather around the firepit and open space to enjoy, surrounded by nature. A heated three-car garage, large paved driveway, workshop, abundant storage, irrigation system and included generator add exceptional practicality. This is not simply a beautiful house on two acres, but a home thoughtfully created, deeply enjoyed and lovingly cared for.
Details
- Type
- Detached
- Style
- Bungalow
- Size
- 2000-2500 sq ft
- Lot
- 196.88 × 469.78 ft
- Basement
- Walk-Out, Separate Entrance, Finished, Finished with Walk-Out
- Garage
- Attached
- Kitchens
- 1
- Property tax
- $6,785 (2026)
- Neighbourhood
- 9005 - Kanata - Kanata (North West)
- Municipality
- Kanata
- Price per sq ft
- $733 (74% above detached houses in Kanata, $422)
Interior
- Bedrooms
- 3 above ground
- Bathrooms
- 1 × 5-piece (main), 1 × 4-piece (main), 1 × 2-piece (main), 1 × 3-piece (lower)
- Rooms
- 8 above ground + 5 below
- Family room or den
- No
- Fireplace
- Natural Gas, Electric
- Features
- Air Exchanger, Auto Garage Door Remote, Generator - Full, In-Law Suite, Water Softener
Heating, cooling and services
- Heating
- Forced Air, Gas
- Air conditioning
- Central Air
- Water and sewer
- Septic
Building and exterior
- Style
- Bungalow
- Exterior
- Brick, Hardboard
- Roof
- Asphalt Shingle
- Foundation
- Poured Concrete
- Faces
- North
- Outdoor
- Deck, Landscaped, Privacy, Lawn Sprinkler System, Shed
Parking
- Garage spaces
- 3
- Total parking
- 13
- Driveway and parking
- Inside Entry
Lot
- Size
- 196.88 × 469.78 ft (rectangular)
- Acreage
- 2-4.99
More
- Possession
- TBD
- Nearby
- Clear View, Cul de Sac/Dead End, Golf
- Cross street
- Marchurst Road
Rooms
| Room | Level | Size | Features |
|---|---|---|---|
| Foyer | Main | 4.83 × 2.26 m (15'10" × 7'5") | |
| Kitchen | Main | 4.67 × 3.89 m (15'4" × 12'9") | |
| Pantry | Main | 2.39 × 1.88 m (7'10" × 6'2") | |
| Great Room | Main | 5.49 × 5.21 m (18' × 17'1") | Gas Fireplace |
| Dining Room | Main | 4.09 × 3.91 m (13'5" × 12'10") | |
| Primary Bedroom | Main | 5.18 × 3.94 m (17' × 12'11") | Walk-In Closet(s), 5 Pc Ensuite |
| Other | Main | 3.71 × 1.83 m (12'2" × 6') | Walk-In Closet(s) |
| Bathroom | Main | 3.94 × 2.95 m (12'11" × 9'8") | 5 Pc Ensuite |
| Mud Room | Main | 5 × 2.11 m (16'5" × 6'11") | Combined w/Laundry |
| Bedroom 2 | Main | 3.99 × 3.15 m (13'1" × 10'4") | Ceiling Fan(s) |
| Bedroom 3 | Main | 3.3 × 3.28 m (10'10" × 10'9") | Ceiling Fan(s) |
| Bathroom | Main | 3.12 × 1.5 m (10'3" × 4'11") | 4 Pc Bath |
| Bathroom | Main | 2.29 × 1.22 m (7'6" × 4') | 2 Pc Bath |
| Other | Lower | 4.8 × 2.29 m (15'9" × 7'6") | |
| Other | Lower | 4.9 × 4.04 m (16'1" × 13'3") | Walk-Out |
| Family Room | Lower | 5.44 × 5.21 m (17'10" × 17'1") | Electric Fireplace |
| Den | Lower | 4.14 × 3.76 m (13'7" × 12'4") | Ceiling Fan(s) |
| Den | Lower | 3.84 × 2.77 m (12'7" × 9'1") | Ceiling Fan(s) |
| Laundry | Lower | 3.02 × 2.72 m (9'11" × 8'11") | |
| Bathroom | Lower | 2.92 × 2.41 m (9'7" × 7'11") | 3 Pc Bath |
| Exercise Room | Lower | 5.33 × 4.09 m (17'6" × 13'5") | |
| Utility Room | Lower | 5.97 × 2.46 m (19'7" × 8'1") | |
| Other | Lower | 6.99 × 1.57 m (22'11" × 5'2") |
History of this address
2 earlier listings at this address, with sold and leased prices. Create a free account or sign in to see them.
Location
Location is approximate. See nearby homes on the map
Recent sales nearby
See what similar homes within 1 km sold for in the last year. Create a free account or sign in to see them.
The neighbourhood
Getting around Car-dependent
No subway, LRT or GO station within a short trip.
Within a 10-minute walk: no grocery stores, 0 cafés and restaurants, 0 parks.
Who lives here postal area K2W
- Owners / renters
- 90% / 10%
- Median household income
- $159,000
- Average age
- 37
- Children under 15
- 22%
- Homes
- 68% detached
- Commute by transit
- 5%
- Population
- 8,553
Languages spoken most at home besides English: Mandarin 4.2%, Arabic 2.2%, Russian 1.1%, Iranian Persian 1.1%.
Distances are approximate. Places © OpenStreetMap contributors. Neighbourhood figures: Statistics Canada, 2021 Census.
Living here
Commute
To downtown Ottawa: 25 km. Transit times · Driving times
Noise Nothing major nearby
No highway within 500 m, rail line within 300 m, or airport flight path nearby.
Distances from the map, not noise measurements. Visit at rush hour to judge for yourself.
Internet High-speed
50/10 Mbps or faster available here by cable, fibre or DSL (the federal high-speed target).
From the federal broadband map. Check exact speeds and providers for the address.
Short-term rentals
Only in your principal residence (whole home or part of it), with a City host permit. Rural cottage rentals have a separate permit.
Roads, rail, airports and planned stations © OpenStreetMap contributors. Internet: Innovation, Science and Economic Development Canada, National Broadband Data.
Listed by ROYAL LEPAGE TEAM REALTY.
Listing information provided by PropTx Innovations Inc. and TRREB; deemed reliable but not guaranteed accurate by PropTx.
Similar homes nearby
See more in Kanata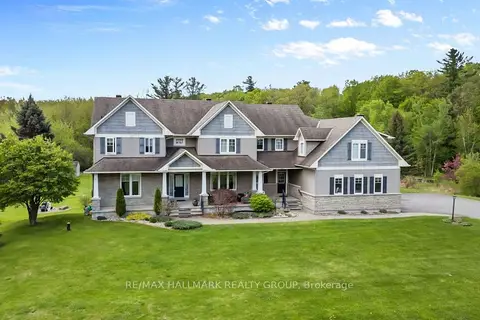
$1,649,900
4+1 bd6 ba9 pk3500-5000 ft²
137 Goodman Drive
9005 - Kanata - Kanata (North West), Kanata
Detached · MLS® X13841198 · RE/MAX HALLMARK REALTY GROUP
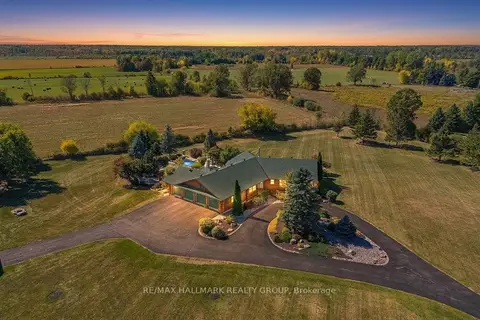
$1,495,000
3+1 bd3 ba19 pk2500-3000 ft²
2185 Old Second Line Road
9005 - Kanata - Kanata (North West), Kanata
Detached · MLS® X14080074 · RE/MAX HALLMARK REALTY GROUP
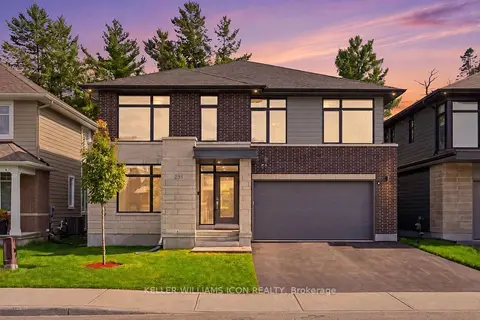
$1,649,000
4 bd5 ba4 pk3000-3500 ft²
235 Ketchikan Crescent
9007 - Kanata - Kanata Lakes/Heritage Hills, Kanata
Detached · MLS® X13752082 · KELLER WILLIAMS ICON REALTY
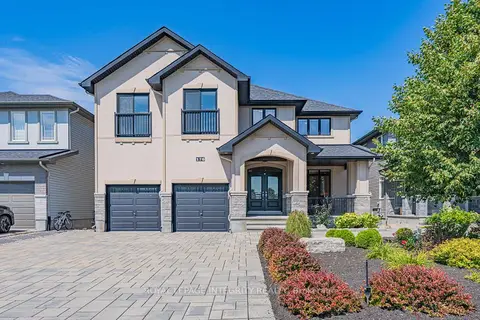
$1,699,000
5 bd5 ba6 pk3500-5000 ft²
176 ESCARPMENT Crescent
9007 - Kanata - Kanata Lakes/Heritage Hills, Kanata
Detached · MLS® X13770892 · ROYAL LEPAGE INTEGRITY REALTY
$1,699,900
Reduced $70,000
4+1 bd4 ba23 pk3500-5000 ft²
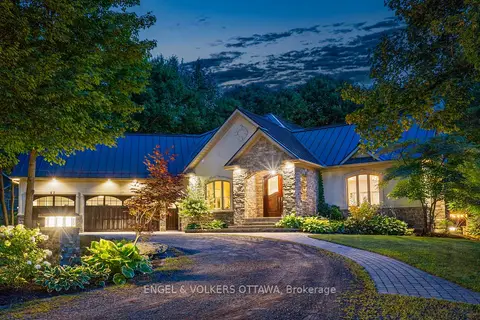
6 Marchbrook Circle
9009 - Kanata - Rural Kanata (Central), Kanata
Detached · MLS® X13003380 · ROYAL LEPAGE INTEGRITY REALTY
$1,585,000
1+2 bd3 ba23 pk1500-2000 ft²
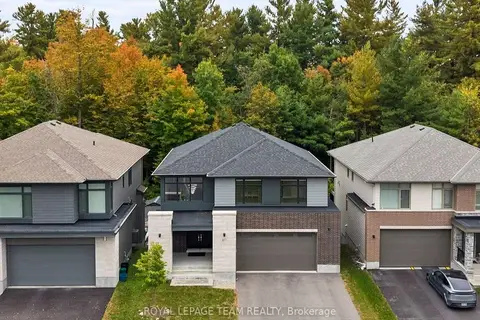
6 Marchvale Drive
9007 - Kanata - Kanata Lakes/Heritage Hills, Kanata
Detached · MLS® X13733716 · ENGEL & VOLKERS OTTAWA
$1,569,000
4+2 bd4 ba4 pk3000-3500 ft²
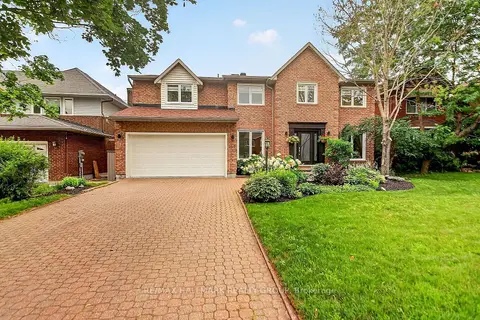
217 Ketchikan Crescent
9007 - Kanata - Kanata Lakes/Heritage Hills, Kanata
Detached · MLS® X13862424 · ROYAL LEPAGE TEAM REALTY
$1,549,000
Reduced $126,499
4 bd4 ba6 pk2500-3000 ft²
185 Knudson Drive
9007 - Kanata - Kanata Lakes/Heritage Hills, Kanata
Detached · MLS® X13691538 · RE/MAX HALLMARK REALTY GROUP