6 Marchvale Drive
9007 - Kanata - Kanata Lakes/Heritage Hills, Kanata, K2W 1C2
$1,585,000
- 1+2 bedrooms
- 3 bathrooms
- 23 parking
- 1500-2000 sq ft
Listed 49 days ago · MLS® X13733716
About this home
Welcome to "The Little Chateau," a custom built residence set on 2.5 acres, built with full ICF construction from foundation through walls for lasting durability and efficiency, wrapped in a stucco and stone exterior beneath a stunning steel roof, while Cedar garage doors and an oak front door create a grand entrance to this wonderful property. Step inside to a large foyer and through the French doors to an open concept kitchen, living, and dining space that soars beneath cathedral ceilings, anchored by a Napoleon Da Vinci gas fireplace. Custom Kitchen Craft cabinetry, stainless steel appliances, and a gas range outfit the kitchen. Brazilian cherry engineered hardwood flows through the main living areas, while radiant heated floors warm every space of the home, and granite thresholds mark every transition throughout the home. A dedicated office at the front offers a quiet workspace, and a two piece powder room adds convenience for guests. The primary suite offers a spa inspired ensuite with his and her closets, with an additional door to the three season sunroom with radiant floor heating, inviting year round enjoyment. Custom curved handrails lead down to a fully finished lower level with two additional bedrooms, a laundry room, and a full bathroom with double vanity. The lower level also features custom built cabinetry around the entertainment area, a wet bar, and cold storage. The 1,000 square foot, 3-car garage with an additional rear bay door acts as additional storage for vehicles, toys, and accessories. The exterior has significant landscaping, perfect for entertaining guests and enjoying the expansive private lot. A custom gazebo with a metal roof on landscaped pillars, an outdoor kitchen with a new $4,000 Napoleon gas range, and maple trees ready for tapping each winter. The current owners built this property to be their own and have hosted everything from concerts to weddings here, embracing the Montebello inspired lifestyle that gives this home its name.
Details
- Type
- Detached
- Style
- Bungalow
- Size
- 1500-2000 sq ft
- Lot
- 198.26 × 449.9 ft
- Basement
- Full, Finished
- Garage
- Attached
- Kitchens
- 1
- Property tax
- $7,140 (2025)
- Neighbourhood
- 9007 - Kanata - Kanata Lakes/Heritage Hills
- Municipality
- Kanata
- Price per sq ft
- $906 (104% above detached houses in 9007 - Kanata - Kanata Lakes/Heritage Hills, $444)
Interior
- Bedrooms
- 1 above ground + 2 below
- Bathrooms
- 1 × 2-piece (main), 1 × 5-piece (main), 1 × 4-piece (basement)
- Rooms
- 7 above ground + 5 below
- Family room or den
- No
- Fireplace
- Natural Gas
- Features
- Primary Bedroom - Main Floor
Heating, cooling and services
- Heating
- Forced Air, Gas
- Air conditioning
- Central Air
- Water and sewer
- Septic
Building and exterior
- Style
- Bungalow
- Exterior
- Stucco (Plaster), Stone
- Roof
- Metal
- Foundation
- Insulated Concrete Form
- Faces
- West
Parking
- Garage spaces
- 3
- Total parking
- 23
- Driveway and parking
- Circular Drive
Lot
- Size
- 198.26 × 449.9 ft
- Acreage
- 2-4.99
More
- Possession
- TBD
- Cross street
- March Rd & Marchvale Dr
Rooms
| Room | Level | Size | Features |
|---|---|---|---|
| Foyer | Main | ||
| Foyer | Main | 3.19 × 2.36 m (10'6" × 7'9") | |
| Living Room | Main | 5.49 × 6.43 m (18' × 21'1") | |
| Dining Room | Main | 5.46 × 3.6 m (17'11" × 11'10") | |
| Kitchen | Main | 4.99 × 4.56 m (16'4" × 15') | |
| Office | Main | 3.83 × 3.66 m (12'7" × 12') | |
| Primary Bedroom | Main | 4.27 × 2.11 m (14' × 6'11") | 5 Pc Bath, Walk-In Closet(s) |
| Sunroom | Main | 6.89 × 3.99 m (22'7" × 13'1") | |
| Family Room | Basement | 5.49 × 6.43 m (18' × 21'1") | |
| Game Room | Basement | 5.46 × 3.61 m (17'11" × 11'10") | |
| Laundry | Basement | 3.6 × 2.13 m (11'10" × 7') | |
| Bedroom | Basement | 4.22 × 4.04 m (13'10" × 13'3") | |
| Bedroom | Basement | 3.35 × 3.96 m (11' × 13') |
Location
Location is approximate. See nearby homes on the map
Recent sales nearby
See what similar homes within 1 km sold for in the last year. Create a free account or sign in to see them.
The neighbourhood
Getting around Car-dependent
No subway, LRT or GO station within a short trip.
Within a 10-minute walk: no grocery stores, 0 cafés and restaurants, 0 parks.
Who lives here postal area K2W
- Owners / renters
- 90% / 10%
- Median household income
- $159,000
- Average age
- 37
- Children under 15
- 22%
- Homes
- 68% detached
- Commute by transit
- 5%
- Population
- 8,553
Languages spoken most at home besides English: Mandarin 4.2%, Arabic 2.2%, Russian 1.1%, Iranian Persian 1.1%.
Distances are approximate. Places © OpenStreetMap contributors. Neighbourhood figures: Statistics Canada, 2021 Census.
Living here
Commute
To downtown Ottawa: 24 km. Transit times · Driving times
Noise Nothing major nearby
No highway within 500 m, rail line within 300 m, or airport flight path nearby.
Distances from the map, not noise measurements. Visit at rush hour to judge for yourself.
Internet High-speed
50/10 Mbps or faster available here by cable, fibre or DSL (the federal high-speed target).
From the federal broadband map. Check exact speeds and providers for the address.
Short-term rentals
Only in your principal residence (whole home or part of it), with a City host permit. Rural cottage rentals have a separate permit.
Roads, rail, airports and planned stations © OpenStreetMap contributors. Internet: Innovation, Science and Economic Development Canada, National Broadband Data.
Listed by ENGEL & VOLKERS OTTAWA.
Listing information provided by PropTx Innovations Inc. and TRREB; deemed reliable but not guaranteed accurate by PropTx.
Similar homes nearby
See more in Kanata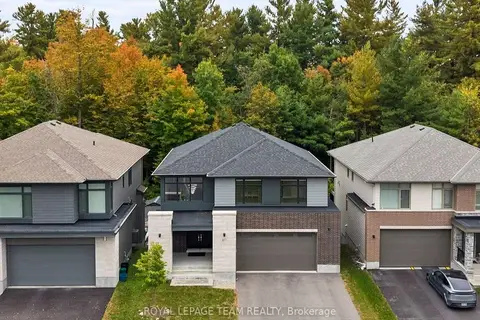
$1,569,000
4+2 bd4 ba4 pk3000-3500 ft²
217 Ketchikan Crescent
9007 - Kanata - Kanata Lakes/Heritage Hills, Kanata
Detached · MLS® X13862424 · ROYAL LEPAGE TEAM REALTY
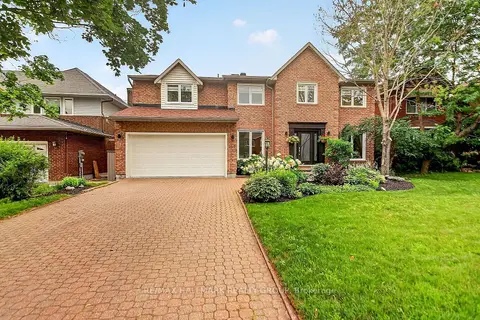
$1,549,000
Reduced $126,499
4 bd4 ba6 pk2500-3000 ft²
185 Knudson Drive
9007 - Kanata - Kanata Lakes/Heritage Hills, Kanata
Detached · MLS® X13691538 · RE/MAX HALLMARK REALTY GROUP
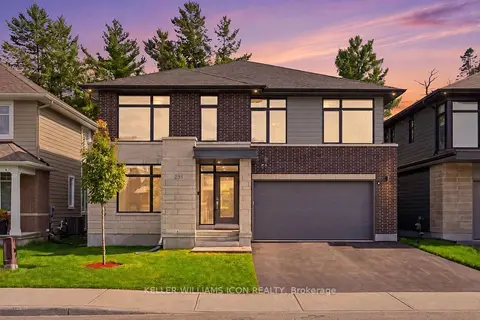
$1,649,000
4 bd5 ba4 pk3000-3500 ft²
235 Ketchikan Crescent
9007 - Kanata - Kanata Lakes/Heritage Hills, Kanata
Detached · MLS® X13752082 · KELLER WILLIAMS ICON REALTY
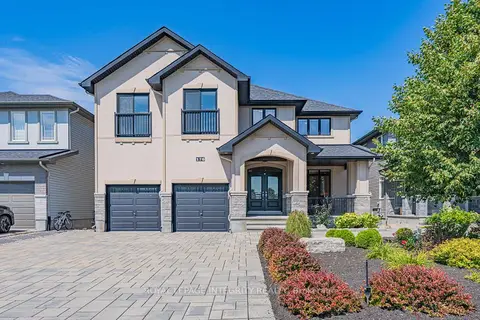
$1,699,000
5 bd5 ba6 pk3500-5000 ft²
176 ESCARPMENT Crescent
9007 - Kanata - Kanata Lakes/Heritage Hills, Kanata
Detached · MLS® X13770892 · ROYAL LEPAGE INTEGRITY REALTY
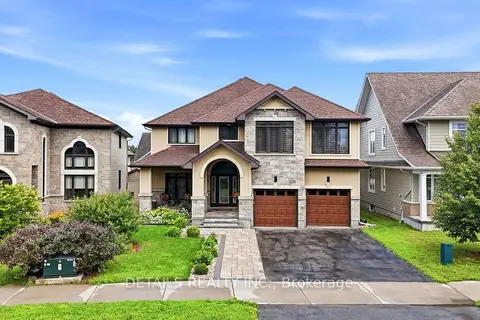
$1,799,900
Reduced $50,100
4+1 bd5 ba6 pk3500-5000 ft²
293 Huntsville Drive
9007 - Kanata - Kanata Lakes/Heritage Hills, Kanata
Detached · MLS® X13675814 · DETAILS REALTY INC.
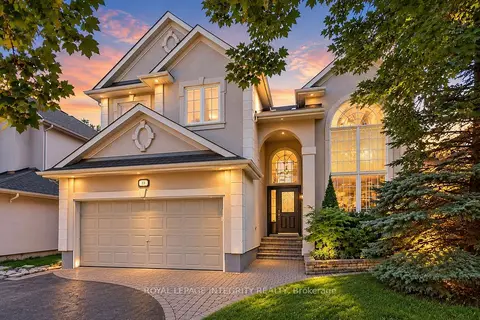
$1,319,990
4+1 bd4 ba6 pk3000-3500 ft²
92 Broughton Street
9007 - Kanata - Kanata Lakes/Heritage Hills, Kanata
Detached · MLS® X13817184 · ROYAL LEPAGE INTEGRITY REALTY
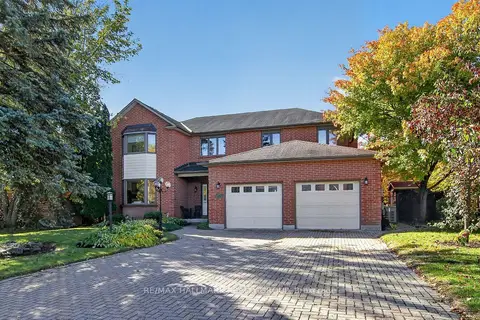
$1,299,900
4 bd4 ba6 pk3500-5000 ft²
20 Halldorson Crescent
9007 - Kanata - Kanata Lakes/Heritage Hills, Kanata
Detached · MLS® X14086746 · RE/MAX HALLMARK REALTY GROUP
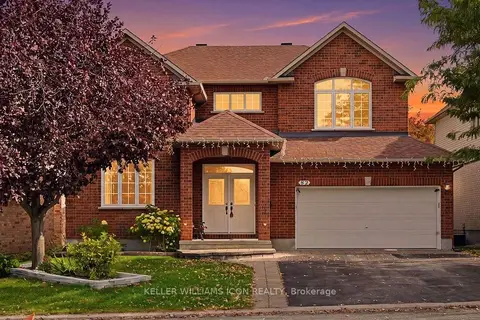
$1,288,000
4+1 bd4 ba6 pk2500-3000 ft²
82 Broughton Street
9007 - Kanata - Kanata Lakes/Heritage Hills, Kanata
Detached · MLS® X13922520 · KELLER WILLIAMS ICON REALTY