6 Marchbrook Circle
9009 - Kanata - Rural Kanata (Central), Kanata, K2W 1A1
$1,699,900
Reduced $70,000 from $1,769,900
- 4+1 bedrooms
- 4 bathrooms
- 23 parking
- 3500-5000 sq ft
Listed 187 days ago · MLS® X13003380
About this home
Walk to NOKIA Innovation Campus, Ciena and KRP from this exceptional Kanata North estate offering almost 7,000 sq.ft. of total living space, including nearly 4,500 sq.ft. above grade. Set in an exclusive 20-home, 50-acre enclave, this property delivers rare scale, privacy and convenience, with comparable square footage to $2.3M and $2.8M homes currently offered in the neighbourhood. Enjoy quick access to Highway 417 without gravel roads or lengthy winter commutes. Walk to coffee or breakfast, bike to the tech park, or enjoy nearby golf at The Marshes, Loch March and Irish Hills. Groceries, top-rated schools, dining and world-class hotels are all nearby. Inside, a dramatic 38' x 22' vaulted family room with a two-sided stone fireplace creates an incredible sense of scale and flow. Connected to the kitchen, this expansive central space is ideal for everyday living and effortless entertaining. The kitchen features granite countertops, a walk-in pantry and wet bar, with expansive windows overlooking the private grounds. Upstairs are four spacious bedrooms, including a generous primary suite with a beautifully renovated marble ensuite. The lower level offers exceptional versatility, including a 1,250 sq.ft. one-bedroom, one-bath in-law suite with its own garage entry, plus an additional 1,200 sq.ft. ready for a gym, theatre, wine cellar, studio or future custom space. Premium natural finishes include approximately 1,800 sq.ft. of Brazilian Cherry Hardwood, Marble, Quartz, Slate, Argento Travertine and Granite. Energy-efficient geothermal heating with electric backup provides year-round comfort and long-term savings. Estate living designed for entertaining, working from home and enjoying meaningful space from your neighbours. Private. Secluded. Like you've escaped the city -- but you haven't.
Details
- Type
- Detached
- Style
- 2-Storey
- Age
- 31-50 years
- Size
- 3500-5000 sq ft
- Lot
- 196.85 × 442.91 ft
- Basement
- Partially Finished, Separate Entrance, Walk-Up
- Garage
- Attached
- Kitchens
- 2
- Property tax
- $9,351 (2025)
- Neighbourhood
- 9009 - Kanata - Rural Kanata (Central)
- Municipality
- Kanata
- Price per sq ft
- ~$400 (13% below detached houses in 9009 - Kanata - Rural Kanata (Central), $460)
Interior
- Bedrooms
- 4 above ground + 1 below
- Bathrooms
- 1 × 1-piece (main), 1 × 5-piece (second), 1 × 4-piece (second), 1 × 3-piece (lower)
- Kitchens
- 2 (1 below ground)
- Rooms
- 26 above ground
- Family room or den
- Yes
- Fireplace
- Yes
- Features
- Accessory Apartment, Countertop Range, Built-In Oven, In-Law Suite, Water Heater Owned
Heating, cooling and services
- Heating
- Heat Pump, Ground Source
- Air conditioning
- Central Air
- Water and sewer
- Septic
Building and exterior
- Style
- 2-Storey
- Exterior
- Brick
- Roof
- Asphalt Shingle
- Foundation
- Poured Concrete
- Age
- 31-50 years
- Faces
- East
Parking
- Garage spaces
- 3
- Total parking
- 23
- Driveway and parking
- Private
Lot
- Size
- 196.85 × 442.91 ft
More
- Possession
- Flexible
- Nearby
- Cul de Sac/Dead End, Golf, Wooded/Treed, School, Public Transit
- Cross street
- Marchbrook Circle & Old Carp Road
Rooms
| Room | Level | Size | Features |
|---|---|---|---|
| Foyer | Main | 8.5 × 3.34 m (27'11" × 10'11") | |
| Office | Main | 5.44 × 3.66 m (17'10" × 12') | Carpet Free |
| Living Room | Main | 6.3 × 3.71 m (20'8" × 12'2") | |
| Dining Room | Main | 4.9 × 3.71 m (16'1" × 12'2") | |
| Kitchen | Main | 3.86 × 4.07 m (12'8" × 13'4") | |
| Breakfast | Main | 4.59 × 3.92 m (15'1" × 12'10") | |
| Pantry | Main | 1.54 × 1.79 m (5'1" × 5'10") | |
| Bathroom | Main | 1.79 × 1.75 m (5'10" × 5'9") | |
| Great Room | Main | 11.7 × 6.21 m (38'5" × 20'4") | |
| Laundry | Main | 6.59 × 1.79 m (21'7" × 5'10") | |
| Mud Room | Main | 3.26 × 1.79 m (10'8" × 5'10") | |
| Primary Bedroom | Second | 7.38 × 4.57 m (24'3" × 15') | |
| Other | Second | 3.66 × 1.82 m (12' × 6') | |
| Bathroom | Second | 3.61 × 3.94 m (11'10" × 12'11") | |
| Bedroom 2 | Second | 4.57 × 3.66 m (15' × 12') | |
| Bedroom 3 | Second | 4.46 × 3.71 m (14'8" × 12'2") | |
| Bedroom 4 | Second | 3.54 × 3.54 m (11'7" × 11'7") | |
| Bathroom | Second | 3.71 × 2.08 m (12'2" × 6'10") | |
| Other | Second | 5.33 × 3.54 m (17'6" × 11'7") | |
| Kitchen | Lower | 6.74 × 5.26 m (22'1" × 17'3") | |
| Family Room | Lower | 5.59 × 9.2 m (18'4" × 30'2") | |
| Bedroom | Lower | 5.6 × 3.71 m (18'4" × 12'2") | |
| Bathroom | Lower | 3.32 × 1.68 m (10'11" × 5'6") | |
| Cold Room/Cantina | Lower | 1.52 × 3.54 m (5' × 11'7") | |
| Other | Lower | 1.68 × 1.96 m (5'6" × 6'5") | |
| Utility Room | Lower | 14.1 × 8.16 m (46'3" × 26'9") |
History of this address
2 earlier listings at this address, with sold and leased prices. Create a free account or sign in to see them.
Location
Location is approximate. See nearby homes on the map
Recent sales nearby
See what similar homes within 1 km sold for in the last year. Create a free account or sign in to see them.
The neighbourhood
Getting around Somewhat walkable
No subway, LRT or GO station within a short trip.
Within a 10-minute walk: 1 grocery store, 5 cafés and restaurants, 5 parks, 3 pharmacies. Nearest grocery: Sobeys (800 m). Nearest park: Dunollie Park (300 m).
Schools nearby
Elementary
- Jack Donohue Public School
EQAO: Gr 6 reading 78%, math 53%9 min walk - St. Isidore School Catholic
EQAO: Gr 6 reading 90%, math 25%16 min walk - Grand-Ourse Public Elementary School
EQAO: Gr 6 reading 100%, math 89%18 min walk - South March Public School
EQAO: Gr 6 reading 90%, math 66%1.3 km
EQAO: share of students meeting the provincial standard (2024–25). Ontario average: Gr 6 reading 86%, math 51%; Gr 9 math 55%; literacy test 83%.
Closest schools, not school zones. Check which school serves this address with the school board before relying on it.
Who lives here postal area K2W
- Owners / renters
- 90% / 10%
- Median household income
- $159,000
- Average age
- 37
- Children under 15
- 22%
- Homes
- 68% detached
- Commute by transit
- 5%
- Population
- 8,553
Languages spoken most at home besides English: Mandarin 4.2%, Arabic 2.2%, Russian 1.1%, Iranian Persian 1.1%.
Distances are approximate. Places © OpenStreetMap contributors. Neighbourhood figures: Statistics Canada, 2021 Census. School results: EQAO via Ontario Data Catalogue (Open Government Licence – Ontario).
Living here
Commute
To downtown Ottawa: 20 km. Transit times · Driving times
Noise Nothing major nearby
No highway within 500 m, rail line within 300 m, or airport flight path nearby.
Distances from the map, not noise measurements. Visit at rush hour to judge for yourself.
Internet High-speed
50/10 Mbps or faster available here by cable, fibre or DSL (the federal high-speed target).
From the federal broadband map. Check exact speeds and providers for the address.
Short-term rentals
Only in your principal residence (whole home or part of it), with a City host permit. Rural cottage rentals have a separate permit.
Roads, rail, airports and planned stations © OpenStreetMap contributors. Internet: Innovation, Science and Economic Development Canada, National Broadband Data.
Listed by ROYAL LEPAGE INTEGRITY REALTY.
Listing information provided by PropTx Innovations Inc. and TRREB; deemed reliable but not guaranteed accurate by PropTx.
Similar homes nearby
See more in Kanata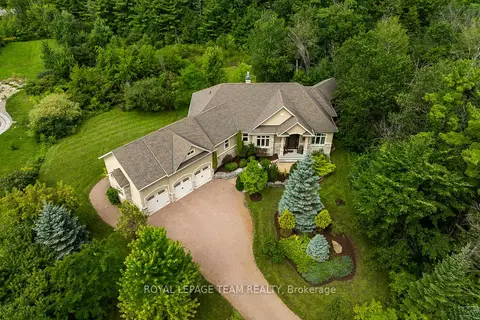
$1,849,900
2+1 bd3 ba9 pk2000-2500 ft²
1517 Monaghan Lane
9009 - Kanata - Rural Kanata (Central), Kanata
Detached · MLS® X13702600 · ROYAL LEPAGE TEAM REALTY
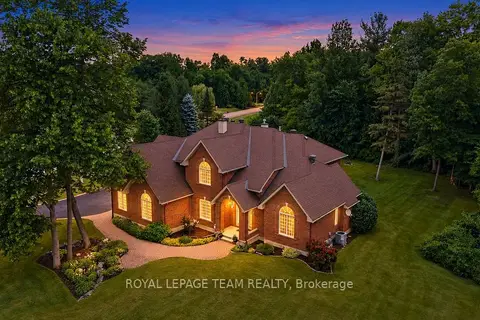
$1,549,000
4+1 bd4 ba9 pk3500-5000 ft²
50 Marchvale Drive
9009 - Kanata - Rural Kanata (Central), Kanata
Detached · MLS® X13757568 · ROYAL LEPAGE TEAM REALTY
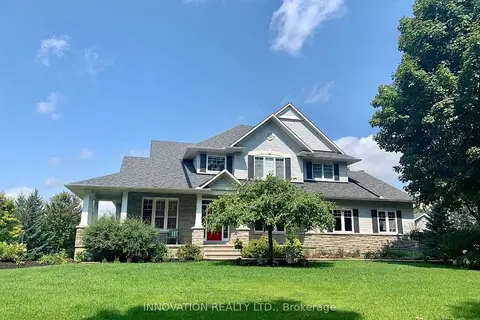
$1,525,000
4+1 bd4 ba14 pk3000-3500 ft²
1575 Landel Drive N
9009 - Kanata - Rural Kanata (Central), Kanata
Detached · MLS® X13742528 · INNOVATION REALTY LTD.
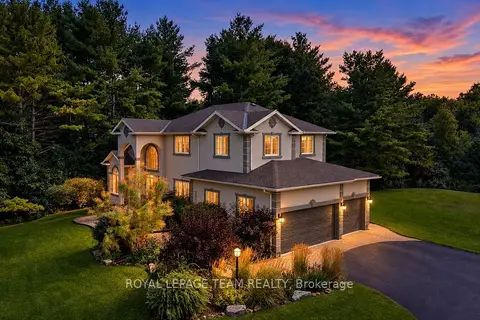
$1,485,000
4 bd3 ba11 pk3000-3500 ft²
1518 Monaghan Lane
9009 - Kanata - Rural Kanata (Central), Kanata
Detached · MLS® X13719610 · ROYAL LEPAGE TEAM REALTY
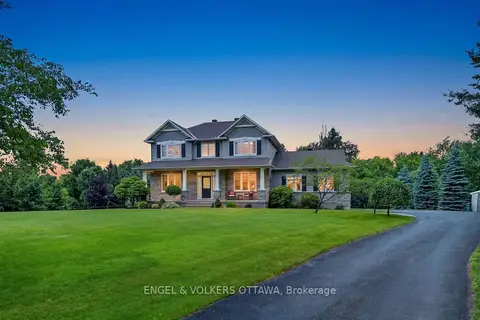
$1,475,000
4 bd3 ba12 pk3000-3500 ft²
1599 Landel Drive
9009 - Kanata - Rural Kanata (Central), Kanata
Detached · MLS® X13785712 · ENGEL & VOLKERS OTTAWA
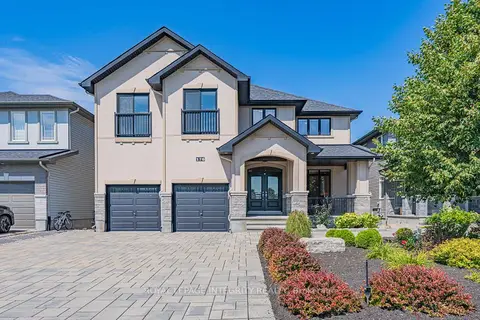
$1,699,000
5 bd5 ba6 pk3500-5000 ft²
176 ESCARPMENT Crescent
9007 - Kanata - Kanata Lakes/Heritage Hills, Kanata
Detached · MLS® X13770892 · ROYAL LEPAGE INTEGRITY REALTY
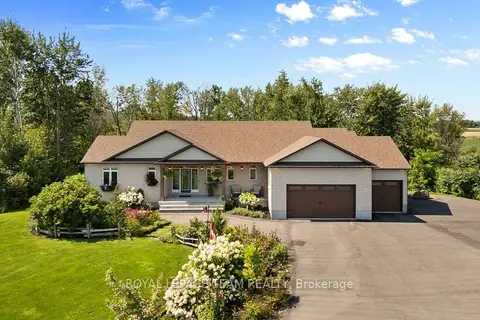
$1,649,900
3 bd4 ba13 pk2000-2500 ft²
26 Synergy Way
9005 - Kanata - Kanata (North West), Kanata
Detached · MLS® X13686982 · ROYAL LEPAGE TEAM REALTY
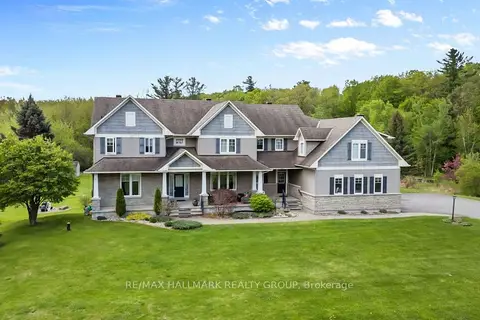
$1,649,900
4+1 bd6 ba9 pk3500-5000 ft²
137 Goodman Drive
9005 - Kanata - Kanata (North West), Kanata
Detached · MLS® X13841198 · RE/MAX HALLMARK REALTY GROUP