1517 Monaghan Lane
9009 - Kanata - Rural Kanata (Central), Kanata, K2W 1B4
$1,849,900
- 2+1 bedrooms
- 3 bathrooms
- 9 parking
- 2000-2500 sq ft
Listed 59 days ago · MLS® X13702600
About this home
Welcome to 1517 Monaghan Lane, an exceptional custom bungalow set on a private, beautifully landscaped two-acre lot in one of Kanata North's most sought-after estate communities. Offering approximately 4500 sq. ft. of living space, the home features 3 bedrooms, 3 bathrooms, walk out basement and an impressively versatile floor plan. Soaring 10-foot ceilings, custom mouldings, five-inch maple hardwood flooring and built-in closet lighting elevate the main level. The spectacular great room is defined by its elegant coffered ceiling, while the formal dining room provides a sophisticated setting for entertaining. At the heart of the home is a custom-designed kitchen featuring extended cabinetry, integrated feature lighting, granite countertops, pantry, Kindred stone sink and premium appliances, including a built-in coffee maker. A charming window seat with custom upholstery adds warmth and character. The serene primary suite is a luxurious retreat with a spa-inspired ensuite featuring in-floor heating. An oversized main-floor linen closet, carefully planned storage and a whole-home Russound audio system further enhance comfort and functionality. Built with an ICF construction, the fully finished walkout lower level offers nine-foot ceilings and radiant in-floor heating throughout. Designed for entertaining and relaxation, it includes a spacious recreation room with gas fireplace, home theatre, kitchenette and wet bar, generous bedroom, flexible den or guest room, and spa-inspired bathroom with built-in sauna. Outside, exceptional attention to detail continues across the private, treed grounds, complete with a three-season sunroom. A three-car garage provides abundant room for vehicles, recreational equipment and storage. Located on a quiet street with no through traffic and just minutes from Kanata's high-tech hub, the CTC, DND, recreation and everyday amenities, this remarkable residence showcases uncompromising quality and refined luxury.
Details
- Type
- Detached
- Style
- Bungalow
- Size
- 2000-2500 sq ft
- Lot
- 198.43 × 449.02 ft
- Basement
- Finished with Walk-Out, Full
- Garage
- Attached
- Kitchens
- 1
- Property tax
- $9,068 (2025)
- Neighbourhood
- 9009 - Kanata - Rural Kanata (Central)
- Municipality
- Kanata
- Price per sq ft
- $822 (79% above detached houses in 9009 - Kanata - Rural Kanata (Central), $460)
Interior
- Bedrooms
- 2 above ground + 1 below
- Bathrooms
- 1 × 5-piece (main), 2 × 3-piece
- Rooms
- 13 above ground + 6 below
- Family room or den
- No
- Fireplace
- Natural Gas
- Features
- Built-In Oven, ERV/HRV, Auto Garage Door Remote
Heating, cooling and services
- Heating
- Forced Air, Gas
- Air conditioning
- Central Air
- Water and sewer
- Septic
Building and exterior
- Style
- Bungalow
- Exterior
- Stone, Stucco (Plaster)
- Roof
- Asphalt Shingle
- Foundation
- Insulated Concrete Form
- Faces
- West
- Outdoor
- Lawn Sprinkler System, Landscaped
Parking
- Garage spaces
- 3
- Total parking
- 9
- Driveway and parking
- Private
Lot
- Size
- 198.43 × 449.02 ft (rectangular)
- Acreage
- 2-4.99
More
- Possession
- Flexible
- Nearby
- Golf, Cul de Sac/Dead End, Wooded/Treed
- Cross street
- Monaghan Lane & Old Second Line Rd
Rooms
| Room | Level | Size | Features |
|---|---|---|---|
| Foyer | Main | 3.08 × 2.77 m (10'1" × 9'1") | |
| Dining Room | Main | 3.99 × 3.39 m (13'1" × 11'1") | |
| Kitchen | Main | 6.1 × 4.6 m (20' × 15'1") | |
| Sunroom | Main | 4.6 × 3.97 m (15'1" × 13') | |
| Living Room | Main | 6.1 × 3.97 m (20' × 13') | |
| Other | Main | 3.36 × 2.77 m (11' × 9'1") | |
| Bedroom | Main | 3.98 × 3.36 m (13'1" × 11') | |
| Other | Main | 3.36 × 2.77 m (11' × 9'1") | |
| Primary Bedroom | Main | 6.11 × 4.88 m (20'1" × 16') | |
| Other | Main | 3.37 × 3.05 m (11'1" × 10') | Walk-In Closet(s) |
| Bathroom | Main | 3.97 × 3.36 m (13' × 11') | 5 Pc Ensuite |
| Powder Room | Main | 3.06 × 2.47 m (10' × 8'1") | 3 Pc Bath |
| Mud Room | Main | 3.98 × 2.16 m (13'1" × 7'1") | Combined w/Laundry |
| Office | Basement | 3.37 × 3.08 m (11'1" × 10'1") | |
| Bathroom | Basement | 4.29 × 3.99 m (14'1" × 13'1") | Sauna |
| Living Room | Basement | 5.81 × 4.59 m (19'1" × 15'1") | |
| Other | Basement | 6.11 × 5.51 m (20'1" × 18'1") | |
| Kitchen | Basement | 3.38 × 1.84 m (11'1" × 6') | Galley Kitchen |
| Bedroom | Basement | 6.11 × 3.98 m (20'1" × 13'1") |
History of this address
6 earlier listings at this address, with sold and leased prices. Create a free account or sign in to see them.
Location
Location is approximate. See nearby homes on the map
Recent sales nearby
See what similar homes within 1 km sold for in the last year. Create a free account or sign in to see them.
The neighbourhood
Getting around Car-dependent
No subway, LRT or GO station within a short trip.
Within a 10-minute walk: no grocery stores, 0 cafés and restaurants, 1 park. Nearest park: Weatherly Park (700 m).
Schools nearby
Elementary
- Kanata Montessori School Private1.2 km
- St. Isidore School Catholic
EQAO: Gr 6 reading 90%, math 25%1.4 km
EQAO: share of students meeting the provincial standard (2024–25). Ontario average: Gr 6 reading 86%, math 51%; Gr 9 math 55%; literacy test 83%.
Closest schools, not school zones. Check which school serves this address with the school board before relying on it.
Who lives here postal area K2W
- Owners / renters
- 90% / 10%
- Median household income
- $159,000
- Average age
- 37
- Children under 15
- 22%
- Homes
- 68% detached
- Commute by transit
- 5%
- Population
- 8,553
Languages spoken most at home besides English: Mandarin 4.2%, Arabic 2.2%, Russian 1.1%, Iranian Persian 1.1%.
Distances are approximate. Places © OpenStreetMap contributors. Neighbourhood figures: Statistics Canada, 2021 Census. School results: EQAO via Ontario Data Catalogue (Open Government Licence – Ontario).
Living here
Commute
To downtown Ottawa: 22 km. Transit times · Driving times
Noise Nothing major nearby
No highway within 500 m, rail line within 300 m, or airport flight path nearby.
Distances from the map, not noise measurements. Visit at rush hour to judge for yourself.
Internet High-speed
50/10 Mbps or faster available here by cable, fibre or DSL (the federal high-speed target).
From the federal broadband map. Check exact speeds and providers for the address.
Short-term rentals
Only in your principal residence (whole home or part of it), with a City host permit. Rural cottage rentals have a separate permit.
Roads, rail, airports and planned stations © OpenStreetMap contributors. Internet: Innovation, Science and Economic Development Canada, National Broadband Data.
Listed by ROYAL LEPAGE TEAM REALTY.
Listing information provided by PropTx Innovations Inc. and TRREB; deemed reliable but not guaranteed accurate by PropTx.
Similar homes nearby
See more in Kanata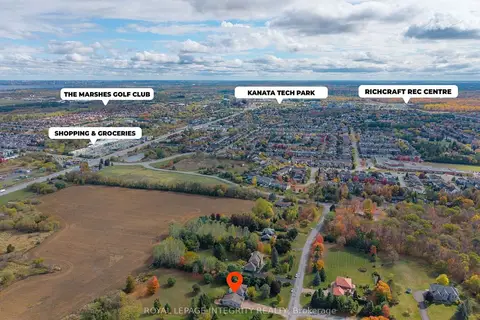
$1,699,900
Reduced $70,000
4+1 bd4 ba23 pk3500-5000 ft²
6 Marchbrook Circle
9009 - Kanata - Rural Kanata (Central), Kanata
Detached · MLS® X13003380 · ROYAL LEPAGE INTEGRITY REALTY
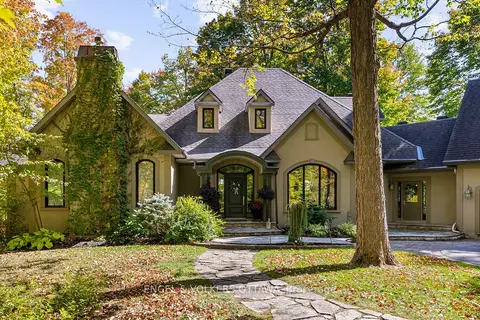
$2,089,900
3+2 bd5 ba8 pk3500-5000 ft²
1412 HOUSTON Crescent
9009 - Kanata - Rural Kanata (Central), Kanata
Detached · MLS® X14032166 · ENGEL & VOLKERS OTTAWA
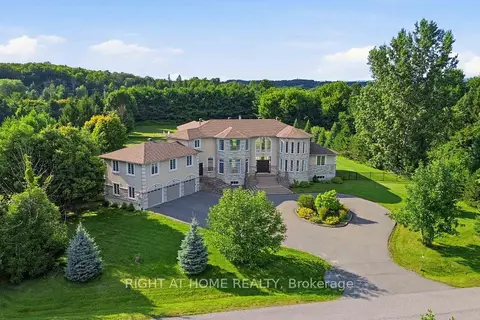
$2,099,900
4 bd4 ba13 pk3500-5000 ft²
1607 Landel Drive
9009 - Kanata - Rural Kanata (Central), Kanata
Detached · MLS® X13620798 · RIGHT AT HOME REALTY
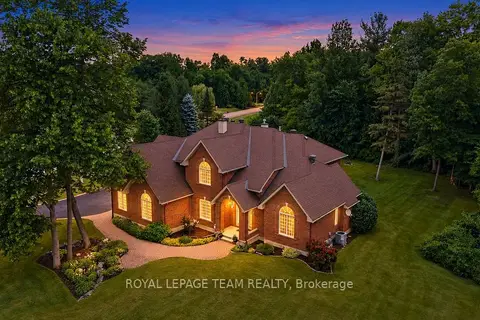
$1,549,000
4+1 bd4 ba9 pk3500-5000 ft²
50 Marchvale Drive
9009 - Kanata - Rural Kanata (Central), Kanata
Detached · MLS® X13757568 · ROYAL LEPAGE TEAM REALTY
$1,525,000
4+1 bd4 ba14 pk3000-3500 ft²
1575 Landel Drive N
9009 - Kanata - Rural Kanata (Central), Kanata
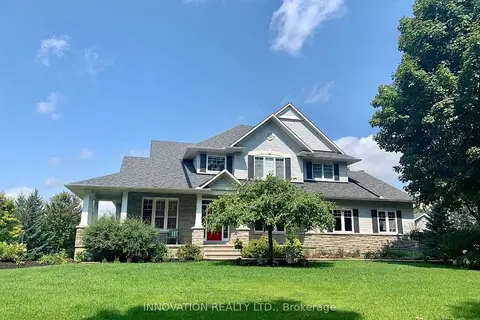
Detached · MLS® X13742528 · INNOVATION REALTY LTD.
$1,485,000
4 bd3 ba11 pk3000-3500 ft²
1518 Monaghan Lane
9009 - Kanata - Rural Kanata (Central), Kanata
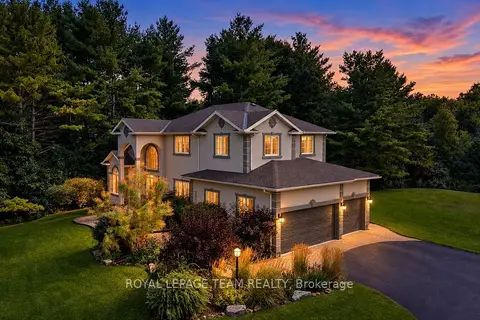
Detached · MLS® X13719610 · ROYAL LEPAGE TEAM REALTY
$1,799,900
Reduced $50,100
4+1 bd5 ba6 pk3500-5000 ft²
293 Huntsville Drive
9007 - Kanata - Kanata Lakes/Heritage Hills, Kanata
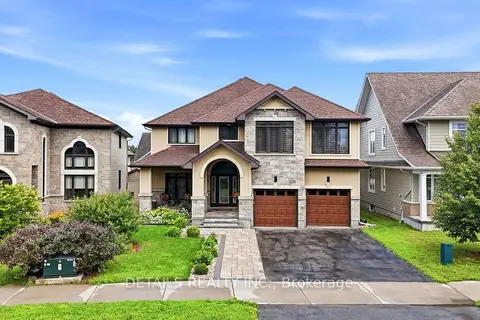
Detached · MLS® X13675814 · DETAILS REALTY INC.
$1,900,000
0 bd0 ba1500-2000 ft²
1050 Klondike Road
9008 - Kanata - Morgan's Grant/South March, Kanata
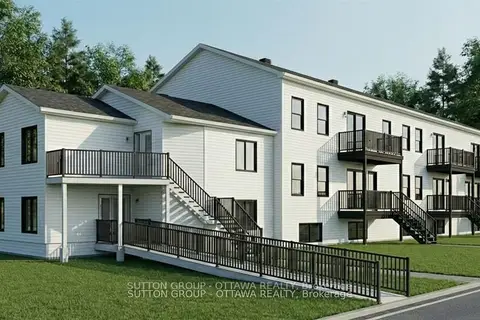
Vacant Land · MLS® X13639610 · SUTTON GROUP - OTTAWA REALTY