1412 HOUSTON Crescent
9009 - Kanata - Rural Kanata (Central), Kanata, K2W 1B6
$2,089,900
- 3+2 bedrooms
- 5 bathrooms
- 8 parking
- 3500-5000 sq ft
Listed 6 days ago · MLS® X14032166
About this home
This award-winning residence designed by Gerhard Linse seamlessly blends timeless elegance with modern luxury. Nestled on a lush 2 acre lot in a sought-after estate enclave, this home offers a serene setting just moments to Kanata North. The incredible backyard features a heated salt-water pool, hot tub, irrigation system, extensive gardens and stone interlock. Over 5,500 sq ft of total living space. A breathtaking living room with panoramic windows opens to a new deck, offering beautiful views in every season. The chef's kitchen boasts custom cabinetry, gas range, built-in pantry, lovely bistro eat-in area, and stunning backyard views. The main-floor primary suite offers a spa-like retreat with marble finishes, a stunning soaker tub, double vanity and a luxurious glass shower. Upstairs, two bedrooms share a beautifully remodelled Jack and Jill bath. The expansive walk-out lower level includes two bedrooms, two living areas, a wood-burning fireplace, game room, home theatre, newly renovated full bath. Countless upgrades include a whole-house reverse osmosis system, new AC and furnace, new triple pane windows, beautifully updated baths and much more. Visit listing website for full list of updates in this phenomenal home!
Details
- Type
- Detached
- Style
- 2-Storey
- Size
- 3500-5000 sq ft
- Lot
- 278.9 × 306.12 ft
- Basement
- Full, Finished
- Garage
- Attached
- Kitchens
- 1
- Property tax
- $9,492 (2025)
- Neighbourhood
- 9009 - Kanata - Rural Kanata (Central)
- Municipality
- Kanata
- Price per sq ft
- ~$492 (7% above detached houses in 9009 - Kanata - Rural Kanata (Central), $460)
Interior
- Bedrooms
- 3 above ground + 2 below
- Bathrooms
- 1 × 2-piece, 1 × 2-piece, 1 × 3-piece, 1 × 5-piece, 1 × 5-piece
- Rooms
- 21 above ground
- Family room or den
- Yes
- Fireplace
- Wood, Natural Gas
- Features
- Water Heater Owned, Water Treatment, Auto Garage Door Remote, Water Softener, Water Purifier, Primary Bedroom - Main Floor
Heating, cooling and services
- Heating
- Forced Air, Gas
- Air conditioning
- Central Air
- Water and sewer
- Septic
Building and exterior
- Style
- 2-Storey
- Exterior
- Stucco (Plaster), Stone
- Roof
- Asphalt Shingle
- Foundation
- Concrete
- Faces
- South
- Pool
- Inground
- Outdoor
- Hot Tub, Landscaped, Porch Enclosed, Patio, Deck
Parking
- Garage spaces
- 2
- Total parking
- 8
Lot
- Size
- 278.9 × 306.12 ft
More
- Possession
- Flexible
- Nearby
- Park, Wooded/Treed, Electric Car Charger
- Cross street
- North on March Road, Turn right on Maxwell, Turn right on Hedge which turns into Houston. Property is on the right.
Rooms
| Room | Level | Size | Features |
|---|---|---|---|
| Kitchen | Main | 5.81 × 6.5 m (19'1" × 21'4") | |
| Dining Room | Main | 5.1 × 4.29 m (16'9" × 14'1") | |
| Living Room | Main | 5.58 × 6.62 m (18'4" × 21'9") | |
| Dining Room | Main | 2.41 × 3.68 m (7'11" × 12'1") | |
| Laundry | Main | 2.66 × 2.94 m (8'9" × 9'8") | |
| Primary Bedroom | Main | 4.57 × 5.15 m (15' × 16'11") | |
| Recreation | Lower | 5.33 × 4.21 m (17'6" × 13'10") | |
| Exercise Room | Lower | 4.47 × 3.7 m (14'8" × 12'2") | |
| Utility Room | Lower | 6.12 × 3.14 m (20'1" × 10'4") | |
| Other | Lower | 6.8 × 5.05 m (22'4" × 16'7") | |
| Other | Lower | 5.43 × 6.22 m (17'10" × 20'5") | |
| Family Room | Lower | 4.11 × 9.34 m (13'6" × 30'8") | |
| Bedroom | Second | 4.8 × 5.41 m (15'9" × 17'9") | |
| Bedroom | Lower | 4.59 × 4.72 m (15'1" × 15'6") | |
| Bedroom | Second | 4.9 × 6.62 m (16'1" × 21'9") | |
| Primary Bedroom | Main | 4.57 × 5.15 m (15' × 16'11") | |
| Bathroom | Main | 4.11 × 5.53 m (13'6" × 18'2") | |
| Bathroom | Lower | 2.51 × 2.66 m (8'3" × 8'9") | |
| Bathroom | Main | 2.28 × 0.96 m (7'6" × 3'2") | |
| Bathroom | Main | 1.6 × 1.65 m (5'3" × 5'5") | |
| Bathroom | Second | 3.96 × 4.36 m (13' × 14'4") |
History of this address
10 earlier listings at this address, with sold and leased prices. Create a free account or sign in to see them.
Living here
Short-term rentals
Only in your principal residence (whole home or part of it), with a City host permit. Rural cottage rentals have a separate permit.
Listed by ENGEL & VOLKERS OTTAWA.
Listing information provided by PropTx Innovations Inc. and TRREB; deemed reliable but not guaranteed accurate by PropTx.
Similar homes nearby
See more in Kanata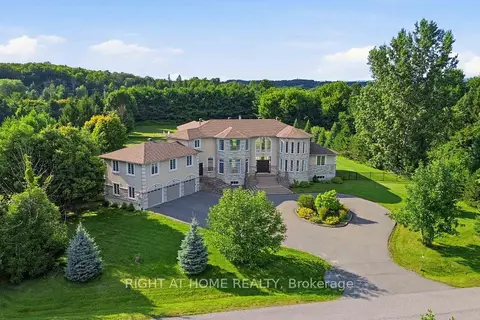
$2,099,900
4 bd4 ba13 pk3500-5000 ft²
1607 Landel Drive
9009 - Kanata - Rural Kanata (Central), Kanata
Detached · MLS® X13620798 · RIGHT AT HOME REALTY
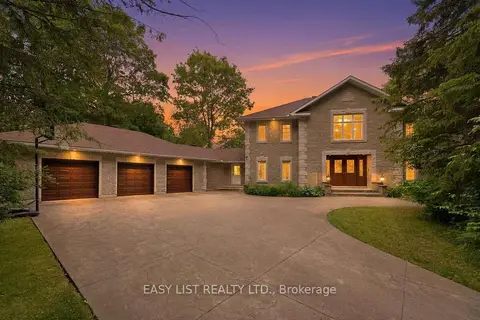
$2,300,000
5 bd4 ba10 pk5000 + ft²
28 Marchbrook Circle
9009 - Kanata - Rural Kanata (Central), Kanata
Detached · MLS® X13486292 · EASY LIST REALTY LTD.
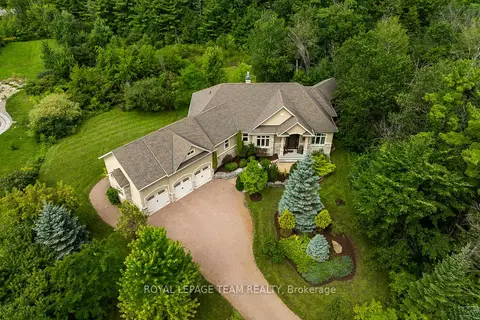
$1,849,900
2+1 bd3 ba9 pk2000-2500 ft²
1517 Monaghan Lane
9009 - Kanata - Rural Kanata (Central), Kanata
Detached · MLS® X13702600 · ROYAL LEPAGE TEAM REALTY
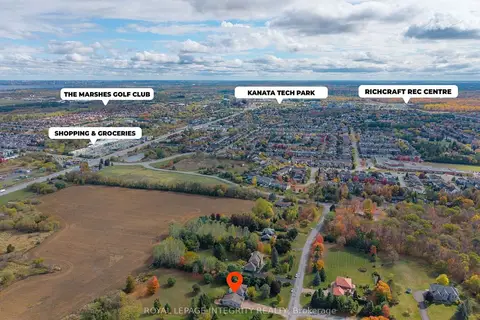
$1,699,900
Reduced $70,000
4+1 bd4 ba23 pk3500-5000 ft²
6 Marchbrook Circle
9009 - Kanata - Rural Kanata (Central), Kanata
Detached · MLS® X13003380 · ROYAL LEPAGE INTEGRITY REALTY
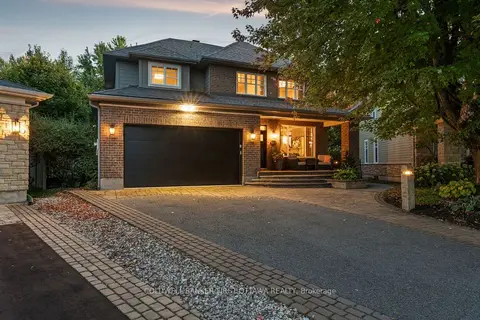
$1,999,900
5+1 bd5 ba6 pk3000-3500 ft²
58 Ironside Court
9007 - Kanata - Kanata Lakes/Heritage Hills, Kanata
Detached · MLS® X13541740 · COLDWELL BANKER FIRST OTTAWA REALTY
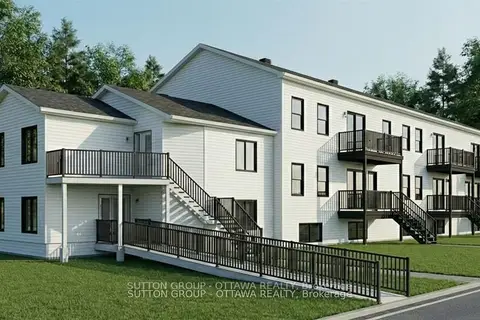
$1,900,000
0 bd0 ba1500-2000 ft²
1050 Klondike Road
9008 - Kanata - Morgan's Grant/South March, Kanata
Vacant Land · MLS® X13639610 · SUTTON GROUP - OTTAWA REALTY
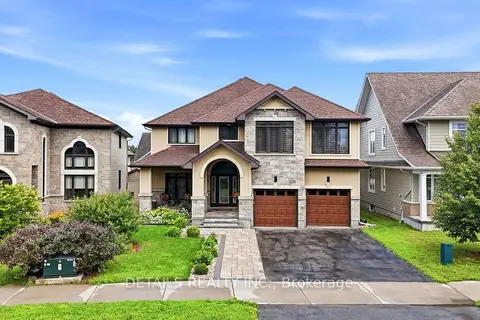
$1,799,900
Reduced $50,100
4+1 bd5 ba6 pk3500-5000 ft²
293 Huntsville Drive
9007 - Kanata - Kanata Lakes/Heritage Hills, Kanata
Detached · MLS® X13675814 · DETAILS REALTY INC.
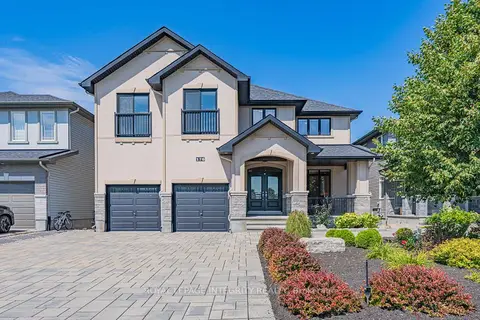
$1,699,000
5 bd5 ba6 pk3500-5000 ft²
176 ESCARPMENT Crescent
9007 - Kanata - Kanata Lakes/Heritage Hills, Kanata
Detached · MLS® X13770892 · ROYAL LEPAGE INTEGRITY REALTY