1607 Landel Drive
9009 - Kanata - Rural Kanata (Central), Kanata, K2W 1C2
$2,099,900
- 4 bedrooms
- 4 bathrooms
- 13 parking
- 3500-5000 sq ft
Listed 82 days ago · MLS® X13620798
About this home
Stunning custom-built executive home, perfectly positioned on a private 2.12-acre lot in one of Kanata's most prestigious neighbourhoods. This estate offers more than 5,500 sq. ft. of timeless architecture and high-end finishes, minutes from the Kanata Tech Centre, Bannockburn Park, shopping and top schools. A landscaped circular driveway sets the tone before you step inside. The two-storey foyer is crowned by a dramatic curved staircase with rich hardwood treads and wrought-iron railings, opening onto gleaming hardwood floors that flow throughout the sun-filled, open-concept main level. The chef's kitchen anchors the home with custom cabinetry, granite countertops, a gas cooktop set within an oversized centre island and premium stainless steel appliances. It opens to a dramatic two-storey great room with a fireplace and walls of windows overlooking open fields and greenery. A private office and laundry room complete the main level. The versatile floor plan offers two primary suites-one on the main level and one upstairs-each with a large walk-in closet and private five-piece ensuite. The upper-level primary retreat also features a sitting area, designer accent wall and expansive windows. Its striking ensuite is finished with black marble and includes a freestanding soaker tub, glass walk-in shower and dual vanities. An open landing overlooks the main living area and leads to two additional generously sized bedrooms and beautifully finished bathrooms. A separate half-level above the garage features an expansive recreation room, creating an ideal space for a home theatre, games room, fitness area or private family retreat. A distinguished estate combining exceptional space, privacy and versatility with convenient access to everything Kanata has to offer.
Details
- Type
- Detached
- Style
- 2-Storey
- Age
- 6-15 years
- Size
- 3500-5000 sq ft
- Lot
- 196.6 × 471.37 ft
- Basement
- Full, Unfinished
- Garage
- Attached
- Kitchens
- 1
- Property tax
- $12,229 (2026)
- Neighbourhood
- 9009 - Kanata - Rural Kanata (Central)
- Municipality
- Kanata
- Price per sq ft
- ~$494 (7% above detached houses in 9009 - Kanata - Rural Kanata (Central), $460)
Interior
- Bedrooms
- 4 above ground
- Bathrooms
- 1 × 2-piece (main), 1 × 5-piece (main), 1 × 3-piece (second), 1 × 5-piece (second)
- Rooms
- 18 above ground
- Family room or den
- Yes
- Fireplace
- Yes
- Features
- In-Law Suite, Water Heater Owned, Primary Bedroom - Main Floor, Auto Garage Door Remote
Heating, cooling and services
- Heating
- Forced Air, Gas
- Air conditioning
- Central Air
- Water and sewer
- Septic
Building and exterior
- Style
- 2-Storey
- Exterior
- Stucco (Plaster), Stone
- Roof
- Asphalt Shingle
- Foundation
- Poured Concrete
- Age
- 6-15 years
- Faces
- North
- Pool
- Inground, Salt
Parking
- Garage spaces
- 3
- Total parking
- 13
Lot
- Size
- 196.6 × 471.37 ft
- Acreage
- 2-4.99
More
- Possession
- TBD
- Cross street
- Marchvale Dr
Rooms
| Room | Level | Size | Features |
|---|---|---|---|
| Living Room | Main | 5.8 × 5.2 m (19' × 17'1") | |
| Family Room | Main | 6.09 × 4.7 m (20' × 15'5") | |
| Kitchen | Main | 4.87 × 4.7 m (16' × 15'5") | |
| Office | Main | 4.57 × 3.35 m (15' × 11') | |
| Primary Bedroom | Main | 6.1 × 4.6 m (20' × 15'1") | |
| Dining Room | Main | 4.8 × 4.26 m (15'9" × 14') | |
| Great Room | Second | 10.36 × 7.31 m (34' × 24') | |
| Primary Bedroom | Second | 5.8 × 4.75 m (19' × 15'7") | |
| Bedroom 3 | Second | 4.57 × 4.26 m (15' × 14') | |
| Bedroom 4 | Second | 4.57 × 3.9 m (15' × 12'10") |
Location
Location is approximate. See nearby homes on the map
Recent sales nearby
See what similar homes within 1 km sold for in the last year. Create a free account or sign in to see them.
The neighbourhood
Getting around Car-dependent
No subway, LRT or GO station within a short trip.
Within a 10-minute walk: no grocery stores, 0 cafés and restaurants, 1 park. Nearest park: Bannockburn Park (650 m).
Who lives here postal area K2W
- Owners / renters
- 90% / 10%
- Median household income
- $159,000
- Average age
- 37
- Children under 15
- 22%
- Homes
- 68% detached
- Commute by transit
- 5%
- Population
- 8,553
Languages spoken most at home besides English: Mandarin 4.2%, Arabic 2.2%, Russian 1.1%, Iranian Persian 1.1%.
Distances are approximate. Places © OpenStreetMap contributors. Neighbourhood figures: Statistics Canada, 2021 Census.
Living here
Commute
To downtown Ottawa: 23 km. Transit times · Driving times
Noise Nothing major nearby
No highway within 500 m, rail line within 300 m, or airport flight path nearby.
Distances from the map, not noise measurements. Visit at rush hour to judge for yourself.
Internet High-speed
50/10 Mbps or faster available here by cable, fibre or DSL (the federal high-speed target).
From the federal broadband map. Check exact speeds and providers for the address.
Short-term rentals
Only in your principal residence (whole home or part of it), with a City host permit. Rural cottage rentals have a separate permit.
Roads, rail, airports and planned stations © OpenStreetMap contributors. Internet: Innovation, Science and Economic Development Canada, National Broadband Data.
Listed by RIGHT AT HOME REALTY.
Listing information provided by PropTx Innovations Inc. and TRREB; deemed reliable but not guaranteed accurate by PropTx.
Similar homes nearby
See more in Kanata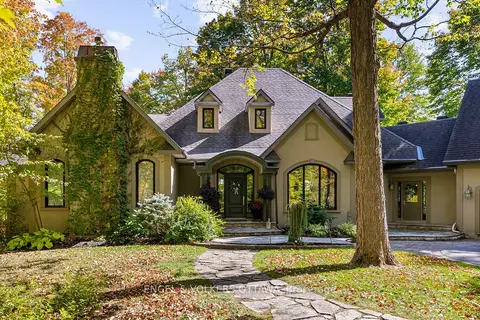
$2,089,900
3+2 bd5 ba8 pk3500-5000 ft²
1412 HOUSTON Crescent
9009 - Kanata - Rural Kanata (Central), Kanata
Detached · MLS® X14032166 · ENGEL & VOLKERS OTTAWA
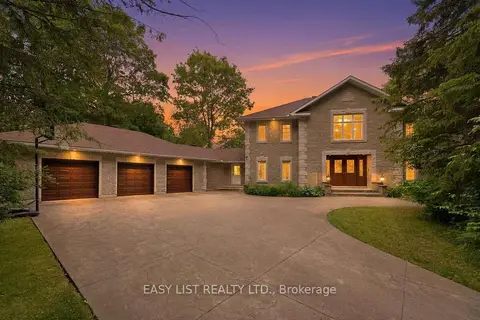
$2,300,000
5 bd4 ba10 pk5000 + ft²
28 Marchbrook Circle
9009 - Kanata - Rural Kanata (Central), Kanata
Detached · MLS® X13486292 · EASY LIST REALTY LTD.
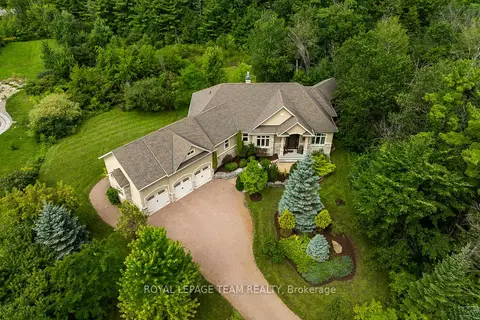
$1,849,900
2+1 bd3 ba9 pk2000-2500 ft²
1517 Monaghan Lane
9009 - Kanata - Rural Kanata (Central), Kanata
Detached · MLS® X13702600 · ROYAL LEPAGE TEAM REALTY
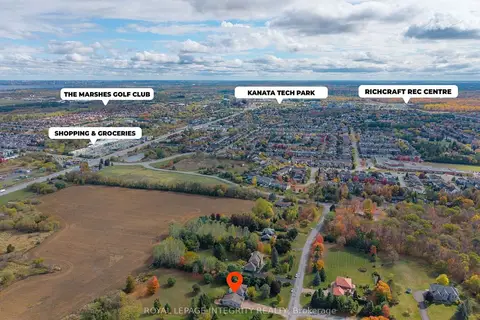
$1,699,900
Reduced $70,000
4+1 bd4 ba23 pk3500-5000 ft²
6 Marchbrook Circle
9009 - Kanata - Rural Kanata (Central), Kanata
Detached · MLS® X13003380 · ROYAL LEPAGE INTEGRITY REALTY
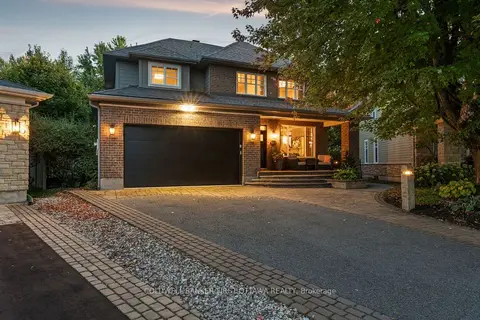
$1,999,900
5+1 bd5 ba6 pk3000-3500 ft²
58 Ironside Court
9007 - Kanata - Kanata Lakes/Heritage Hills, Kanata
Detached · MLS® X13541740 · COLDWELL BANKER FIRST OTTAWA REALTY
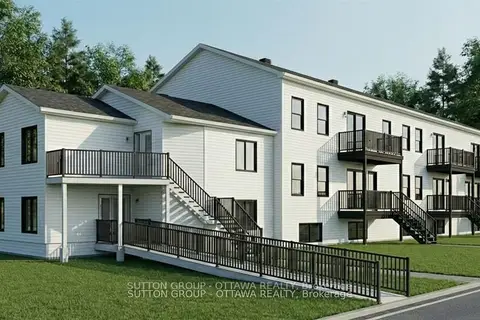
$1,900,000
0 bd0 ba1500-2000 ft²
1050 Klondike Road
9008 - Kanata - Morgan's Grant/South March, Kanata
Vacant Land · MLS® X13639610 · SUTTON GROUP - OTTAWA REALTY
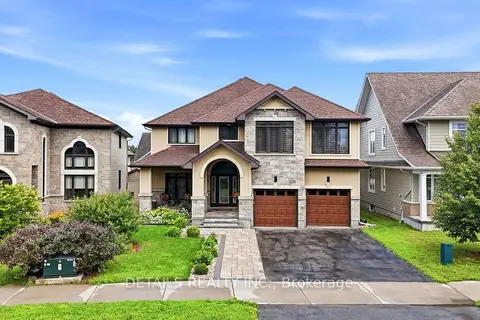
$1,799,900
Reduced $50,100
4+1 bd5 ba6 pk3500-5000 ft²
293 Huntsville Drive
9007 - Kanata - Kanata Lakes/Heritage Hills, Kanata
Detached · MLS® X13675814 · DETAILS REALTY INC.
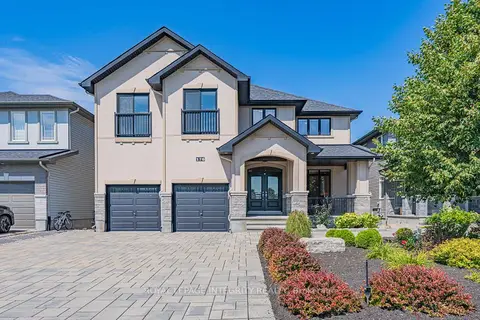
$1,699,000
5 bd5 ba6 pk3500-5000 ft²
176 ESCARPMENT Crescent
9007 - Kanata - Kanata Lakes/Heritage Hills, Kanata
Detached · MLS® X13770892 · ROYAL LEPAGE INTEGRITY REALTY