28 Marchbrook Circle
9009 - Kanata - Rural Kanata (Central), Kanata, K2W 1A1
$2,300,000
- 5 bedrooms
- 4 bathrooms
- 10 parking
- 5000 + sq ft
Listed 117 days ago · MLS® X13486292
About this home
Visit the REALTOR website for further information about this listing. Welcome to 28 Marchbrook Circle - a magnificent custom French Colonial stone estate nestled on a breathtaking private 2-acre lot in the coveted Emerald March Estates. Minutes from golf courses, scenic trails, parks, top-rated schools, and everyday conveniences, this home truly has it all. A grand stamped concrete driveway welcomes you to solid wood double doors opening into a soaring marble foyer with 9-foot ceilings on both storeys. Entertain effortlessly across the oak-panelled office, formal living and dining rooms, four-season sunroom, and the warm walnut-panelled family room anchored by a classic wood-burning fireplace. The bright eat-in kitchen and sunroom both flow to an enclosed veranda, all framing a spectacular pool and private treed backyard with no rear neighbours. Upstairs, five generous bedrooms include a primary retreat with wood fireplace, private ensuite, walk-in closet, and a stunning balcony overlooking the pool. A second ensuite, additional walk-in closets, and a coveted second-floor laundry complete this level beautifully. The finished basement awaits your vision. Outside, enjoy an oversized heated inground pool, pool house, and full irrigation system. Two geothermal systems (2023), new roof (2022), pool pump (2023), and pool heater (2024). A truly rare and irreplaceable Ottawa estate.
Details
- Type
- Detached
- Style
- 2-Storey
- Size
- 5000 + sq ft
- Lot
- 188.25 × 334.06 ft
- Basement
- Partial Basement, Partially Finished
- Garage
- Attached
- Kitchens
- 1
- Property tax
- $10,060 (2026)
- Neighbourhood
- 9009 - Kanata - Rural Kanata (Central)
- Municipality
- Kanata
- Price per sq ft
- ~$460 (about the same as detached houses in 9009 - Kanata - Rural Kanata (Central))
Interior
- Bedrooms
- 5 above ground
- Bathrooms
- 1 × 4-piece (main), 1 × 6-piece (upper), 1 × 5-piece (upper), 1 × 4-piece (upper)
- Rooms
- 14 above ground + 1 below
- Family room or den
- Yes
- Fireplace
- Family Room, Wood
- Features
- Air Exchanger, Auto Garage Door Remote, Built-In Oven, Central Vacuum, Countertop Range, Separate Heating Controls, Sump Pump, Water Heater Owned, Water Softener
Heating, cooling and services
- Heating
- Heat Pump, Ground Source
- Water and sewer
- Septic
Building and exterior
- Style
- 2-Storey
- Exterior
- Stone
- Roof
- Asphalt Shingle
- Foundation
- Poured Concrete
- Faces
- East
- Pool
- Inground
- Outdoor
- Lawn Sprinkler System, Privacy, Porch, Garden Shed
Parking
- Garage spaces
- 3
- Total parking
- 10
- Driveway and parking
- Private
Lot
- Size
- 188.25 × 334.06 ft (irregular)
More
- Possession
- Negotiable
- Nearby
- Golf, Greenbelt/Conservation, Rec./Commun.Centre, School Bus Route, Wooded/Treed
- Cross street
- Old Carp Rd & Marchbrook Cir
Rooms
| Room | Level | Size | Features |
|---|---|---|---|
| Living Room | Main | 6.15 × 4.27 m (20'2" × 14') | |
| Dining Room | Main | 4.27 × 3.66 m (14' × 12') | |
| Office | Main | 4.27 × 3.66 m (14' × 12') | |
| Sunroom | Main | 4.27 × 3.56 m (14' × 11'8") | |
| Kitchen | Main | 4.9 × 4.27 m (16'1" × 14') | |
| Breakfast | Main | 4.22 × 2.72 m (13'10" × 8'11") | |
| Primary Bedroom | Upper | 6.91 × 4.57 m (22'8" × 15') | |
| Bedroom 2 | Upper | 4.32 × 3.05 m (14'2" × 10') | |
| Bedroom 3 | Upper | 4.32 × 3.05 m (14'2" × 10') | |
| Bedroom 4 | Upper | 4.32 × 3.05 m (14'2" × 10') | |
| Bedroom 5 | Upper | 4.32 × 3.05 m (14'2" × 10') |
History of this address
6 earlier listings at this address, with sold and leased prices. Create a free account or sign in to see them.
Location
Location is approximate. See nearby homes on the map
Recent sales nearby
See what similar homes within 1 km sold for in the last year. Create a free account or sign in to see them.
The neighbourhood
Getting around Car-dependent
No subway, LRT or GO station within a short trip.
Within a 10-minute walk: no grocery stores, 0 cafés and restaurants, 3 parks. Nearest park: Dunollie Park (600 m).
Schools nearby
Elementary
- Jack Donohue Public School
EQAO: Gr 6 reading 78%, math 53%11 min walk - St. Isidore School Catholic
EQAO: Gr 6 reading 90%, math 25%17 min walk - Grand-Ourse Public Elementary School
EQAO: Gr 6 reading 100%, math 89%1.3 km - South March Public School
EQAO: Gr 6 reading 90%, math 66%1.8 km
EQAO: share of students meeting the provincial standard (2024–25). Ontario average: Gr 6 reading 86%, math 51%; Gr 9 math 55%; literacy test 83%.
Closest schools, not school zones. Check which school serves this address with the school board before relying on it.
Who lives here postal area K2W
- Owners / renters
- 90% / 10%
- Median household income
- $159,000
- Average age
- 37
- Children under 15
- 22%
- Homes
- 68% detached
- Commute by transit
- 5%
- Population
- 8,553
Languages spoken most at home besides English: Mandarin 4.2%, Arabic 2.2%, Russian 1.1%, Iranian Persian 1.1%.
Distances are approximate. Places © OpenStreetMap contributors. Neighbourhood figures: Statistics Canada, 2021 Census. School results: EQAO via Ontario Data Catalogue (Open Government Licence – Ontario).
Living here
Commute
To downtown Ottawa: 21 km. Transit times · Driving times
Noise Nothing major nearby
No highway within 500 m, rail line within 300 m, or airport flight path nearby.
Distances from the map, not noise measurements. Visit at rush hour to judge for yourself.
Internet High-speed
50/10 Mbps or faster available here by cable, fibre or DSL (the federal high-speed target).
From the federal broadband map. Check exact speeds and providers for the address.
Short-term rentals
Only in your principal residence (whole home or part of it), with a City host permit. Rural cottage rentals have a separate permit.
Roads, rail, airports and planned stations © OpenStreetMap contributors. Internet: Innovation, Science and Economic Development Canada, National Broadband Data.
Listed by EASY LIST REALTY LTD..
Listing information provided by PropTx Innovations Inc. and TRREB; deemed reliable but not guaranteed accurate by PropTx.
Similar homes nearby
See more in Kanata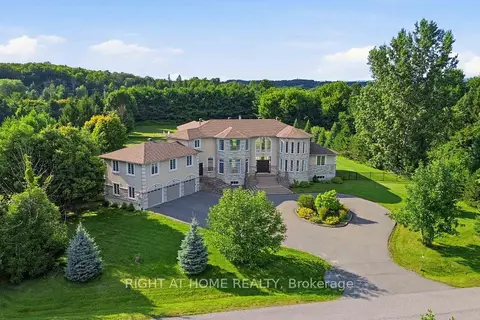
$2,099,900
4 bd4 ba13 pk3500-5000 ft²
1607 Landel Drive
9009 - Kanata - Rural Kanata (Central), Kanata
Detached · MLS® X13620798 · RIGHT AT HOME REALTY
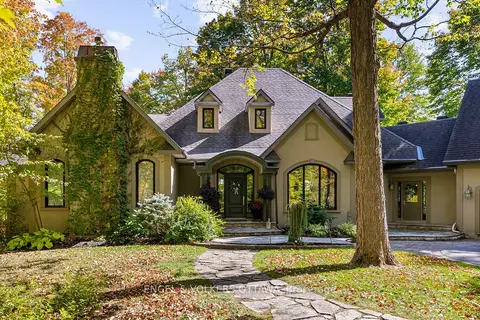
$2,089,900
3+2 bd5 ba8 pk3500-5000 ft²
1412 HOUSTON Crescent
9009 - Kanata - Rural Kanata (Central), Kanata
Detached · MLS® X14032166 · ENGEL & VOLKERS OTTAWA
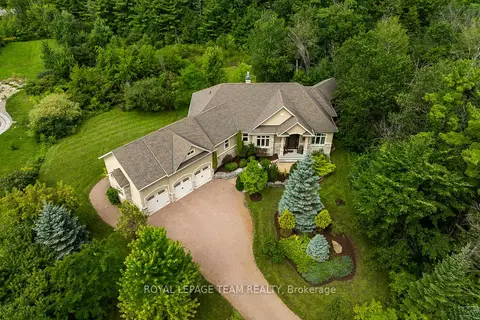
$1,849,900
2+1 bd3 ba9 pk2000-2500 ft²
1517 Monaghan Lane
9009 - Kanata - Rural Kanata (Central), Kanata
Detached · MLS® X13702600 · ROYAL LEPAGE TEAM REALTY
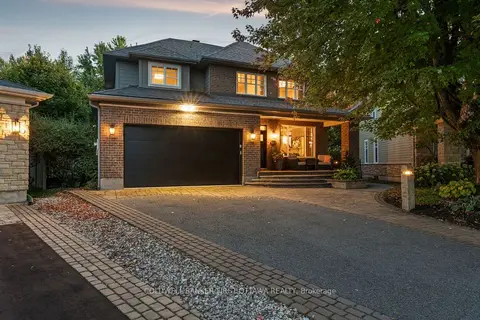
$1,999,900
5+1 bd5 ba6 pk3000-3500 ft²
58 Ironside Court
9007 - Kanata - Kanata Lakes/Heritage Hills, Kanata
Detached · MLS® X13541740 · COLDWELL BANKER FIRST OTTAWA REALTY
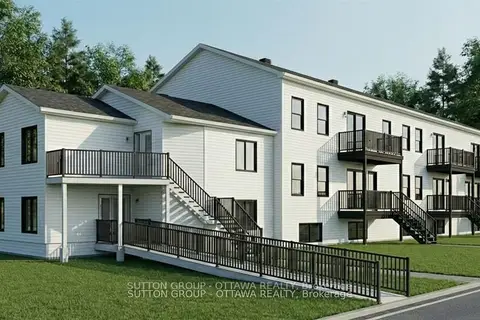
$1,900,000
0 bd0 ba1500-2000 ft²
1050 Klondike Road
9008 - Kanata - Morgan's Grant/South March, Kanata
Vacant Land · MLS® X13639610 · SUTTON GROUP - OTTAWA REALTY