58 Ironside Court
9007 - Kanata - Kanata Lakes/Heritage Hills, Kanata, K2K 3H6
$1,999,900
- 5+1 bedrooms
- 5 bathrooms
- 6 parking
- 3000-3500 sq ft
Listed 103 days ago · MLS® X13541740
About this home
Love Kanata Lakes but don't want to spend the time and money to renovate - welcome home- this home is done to perfection throughout with luxury, style and good taste. Tired of looking into your neighbours windows-this back yard is PRIVATE. This is a rare opportunity to own a truly Barry Hobin designed property where QUALITY CRAFTSMANSHIP, luxury amenities and resort style living come together in one unforgettable package. Estate lot living with full City Services, ideally situated on an OVERSIZED PIE SHAPE LOT in one of Kanata's most coveted courts. Discover your own resort-inspired backyard retreat featuring: saltwater pool, hot tub, private putting & chipping green, gas fireplace & an outdoor kitchen complete with a built-in Napoleon natural gas BBQ and that's just the outside. This home has it all-perfect for multi-generational living. 5 bdrms. on the 2nd floor plus ensuite, Jack and Jill bath and additional full bath. Gorgeous family room with gas fireplace and built ins is open to the kitchen- great line of vision for watching little ones. The kitchen is the heart of the home and this kitchen has it all, including a Sub-Zero refrigerator, Wolf gas range, dual GE Monogram wine refrigerators, expansive centre island, custom cabinetry. Main-floor office provides the ideal work-from-home environment. The fully finished lower level extends the home's living space with a sixth bedroom, huge windows, three-piece bathroom, spacious recreation room, gas fireplace and abundant storage. Features include formal living & dining spaces, showcasing rich hardwood flooring, a gas fireplace. This distinguished residence presents an outstanding opportunity to own one of Kanata's finest homes. Come and enjoy the best of Kanata Lakes - Walk to schools, shops, trails, all amenities. Some photos virtually staged.
Details
- Type
- Detached
- Style
- 2-Storey
- Size
- 3000-3500 sq ft
- Lot
- 39.73 × 144 ft
- Basement
- Finished, Full
- Garage
- Attached
- Kitchens
- 1
- Property tax
- $8,307 (2026)
- Neighbourhood
- 9007 - Kanata - Kanata Lakes/Heritage Hills
- Municipality
- Kanata
- Price per sq ft
- $615 (40% above detached houses in 9007 - Kanata - Kanata Lakes/Heritage Hills, $440)
Interior
- Bedrooms
- 5 above ground + 1 below
- Bathrooms
- 1 × 5-piece (second), 2 × 3-piece (second), 1 × 2-piece (main), 1 × 3-piece (basement)
- Rooms
- 16 above ground + 3 below
- Family room or den
- Yes
- Fireplace
- Natural Gas
- Features
- Auto Garage Door Remote, Bar Fridge, Central Vacuum, Water Heater Owned, In-Law Capability
Heating, cooling and services
- Heating
- Forced Air, Gas
- Air conditioning
- Central Air
- Water and sewer
- Sewer
Building and exterior
- Style
- 2-Storey
- Exterior
- Brick, Concrete
- Roof
- Asphalt Shingle
- Foundation
- Poured Concrete
- Faces
- South
- Pool
- Inground
- Outdoor
- Deck, Hot Tub, Landscaped, Lighting, Porch, Awnings, Built-In-BBQ, Lawn Sprinkler System, Privacy, Garden Shed
Parking
- Garage spaces
- 2
- Total parking
- 6
- Driveway and parking
- Private
Lot
- Size
- 39.73 × 144 ft (irregular)
More
- Possession
- flexible
- Nearby
- Golf, Fenced Yard, Park, Public Transit
- Cross street
- Walden and Ironside
Rooms
| Room | Level | Size | Features |
|---|---|---|---|
| Kitchen | Main | 5.71 × 4.8 m (18'9" × 15'9") | |
| Family Room | Main | 4.72 × 4.8 m (15'6" × 15'9") | |
| Office | Main | 3.5 × 4.62 m (11'6" × 15'2") | |
| Dining Room | Main | 4.41 × 3.68 m (14'6" × 12'1") | |
| Living Room | Main | 5.08 × 3.68 m (16'8" × 12'1") | |
| Primary Bedroom | Second | 4.92 × 4.8 m (16'2" × 15'9") | |
| Bedroom 2 | Second | 3.86 × 4.31 m (12'8" × 14'2") | |
| Bedroom 3 | Second | 3.7 × 3.45 m (12'2" × 11'4") | |
| Bedroom 4 | Second | 3.7 × 3.45 m (12'2" × 11'4") | |
| Bedroom 5 | Second | 3.04 × 4.26 m (10' × 14') | |
| Recreation | Basement | 9.49 × 6.62 m (31'2" × 21'9") | |
| Bedroom | Basement | 3.5 × 2.99 m (11'6" × 9'10") | |
| Bathroom | Second | 3.45 × 3.96 m (11'4" × 13') | 5 Pc Ensuite |
| Bathroom | Second | 2.74 × 1.57 m (9' × 5'2") | 3 Pc Ensuite |
| Bathroom | Second | 2.51 × 2.11 m (8'3" × 6'11") | 3 Pc Bath |
| Bathroom | Main | 1.45 × 1.45 m (4'9" × 4'9") | 2 Pc Bath |
| Bathroom | Basement | 27 × 1.85 m (88'7" × 6'1") | |
| Foyer | Main | 3 Pc Bath |
History of this address
2 earlier listings at this address, with sold and leased prices. Create a free account or sign in to see them.
Location
Location is approximate. See nearby homes on the map
Recent sales nearby
See what similar homes within 1 km sold for in the last year. Create a free account or sign in to see them.
The neighbourhood
Getting around Somewhat walkable
No subway, LRT or GO station within a short trip.
Within a 10-minute walk: 1 grocery store, 5 cafés and restaurants, 9 parks, 1 pharmacy. Nearest grocery: Kowloon Supermarket (600 m). Nearest park: Walden Park (250 m).
Schools nearby
Elementary
- École élémentaire catholique Saint-Rémi Catholic · French
EQAO: Gr 6 reading 95%, math 68%2 min walk - St. Gabriel School Catholic
EQAO: Gr 6 reading 100%, math 92%10 min walk - W. Erskine Johnston Public School
EQAO: Gr 6 reading 96%, math 86%1.2 km - Georges Vanier Catholic School Catholic
EQAO: Gr 6 reading 88%, math 65%1.4 km
Secondary
- All Saints High School Catholic
EQAO: Gr 9 math 73%, literacy test 94%12 min walk - Beaverbrook Math Academy Private1.8 km
- Earl of March Secondary School
EQAO: Gr 9 math 78%, literacy test 95%2.3 km
EQAO: share of students meeting the provincial standard (2024–25). Ontario average: Gr 6 reading 86%, math 51%; Gr 9 math 55%; literacy test 83%.
Closest schools, not school zones. Check which school serves this address with the school board before relying on it.
Who lives here postal area K2K
- Owners / renters
- 70% / 30%
- Median household income
- $116,000
- Average age
- 44
- Children under 15
- 16%
- Homes
- 41% detached, 16% high-rise
- Commute by transit
- 7%
- Population
- 24,922
Languages spoken most at home besides English: Mandarin 3.8%, Arabic 1.9%, Russian 1.1%, Yue (Cantonese) 0.8%.
Distances are approximate. Places © OpenStreetMap contributors. Neighbourhood figures: Statistics Canada, 2021 Census. School results: EQAO via Ontario Data Catalogue (Open Government Licence – Ontario).
Living here
Commute
To downtown Ottawa: 20 km. Transit times · Driving times
Noise Nothing major nearby
No highway within 500 m, rail line within 300 m, or airport flight path nearby.
Distances from the map, not noise measurements. Visit at rush hour to judge for yourself.
Internet High-speed
50/10 Mbps or faster available here by cable, fibre or DSL (the federal high-speed target).
From the federal broadband map. Check exact speeds and providers for the address.
Short-term rentals
Only in your principal residence (whole home or part of it), with a City host permit. Rural cottage rentals have a separate permit.
Roads, rail, airports and planned stations © OpenStreetMap contributors. Internet: Innovation, Science and Economic Development Canada, National Broadband Data.
Listed by COLDWELL BANKER FIRST OTTAWA REALTY.
Listing information provided by PropTx Innovations Inc. and TRREB; deemed reliable but not guaranteed accurate by PropTx.
Similar homes nearby
See more in Kanata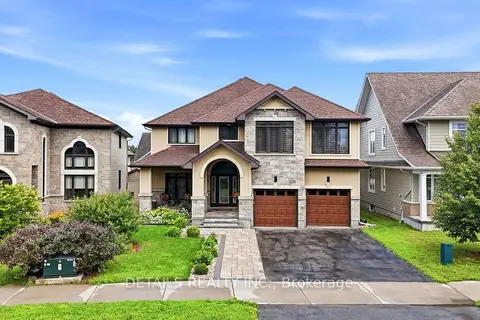
$1,799,900
Reduced $50,100
4+1 bd5 ba6 pk3500-5000 ft²
293 Huntsville Drive
9007 - Kanata - Kanata Lakes/Heritage Hills, Kanata
Detached · MLS® X13675814 · DETAILS REALTY INC.
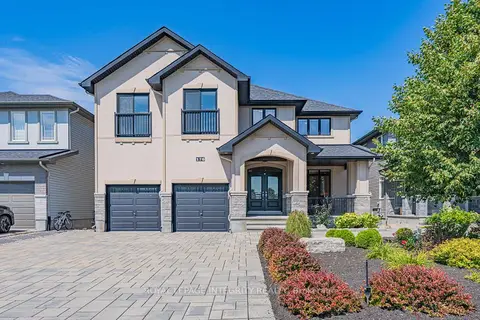
$1,699,000
5 bd5 ba6 pk3500-5000 ft²
176 ESCARPMENT Crescent
9007 - Kanata - Kanata Lakes/Heritage Hills, Kanata
Detached · MLS® X13770892 · ROYAL LEPAGE INTEGRITY REALTY
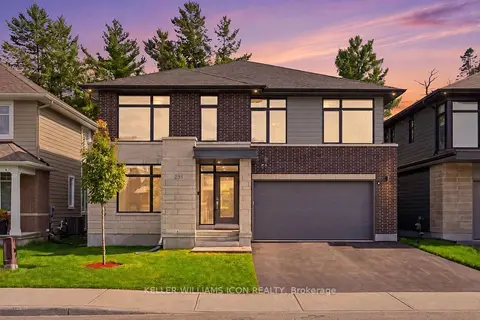
$1,649,000
4 bd5 ba4 pk3000-3500 ft²
235 Ketchikan Crescent
9007 - Kanata - Kanata Lakes/Heritage Hills, Kanata
Detached · MLS® X13752082 · KELLER WILLIAMS ICON REALTY
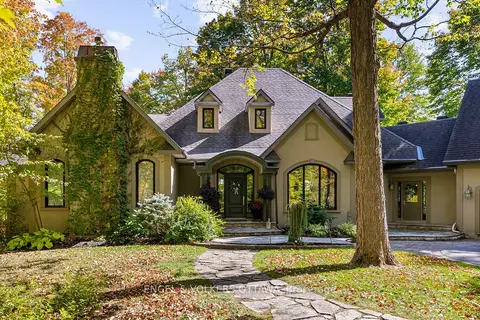
$2,089,900
3+2 bd5 ba8 pk3500-5000 ft²
1412 HOUSTON Crescent
9009 - Kanata - Rural Kanata (Central), Kanata
Detached · MLS® X14032166 · ENGEL & VOLKERS OTTAWA
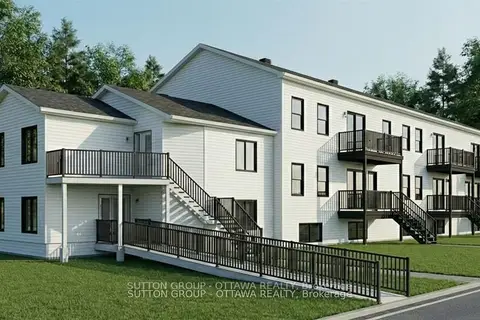
$1,900,000
0 bd0 ba1500-2000 ft²
1050 Klondike Road
9008 - Kanata - Morgan's Grant/South March, Kanata
Vacant Land · MLS® X13639610 · SUTTON GROUP - OTTAWA REALTY
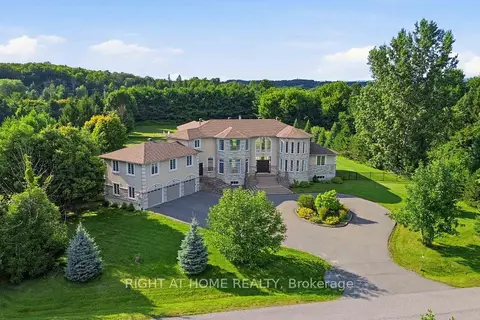
$2,099,900
4 bd4 ba13 pk3500-5000 ft²
1607 Landel Drive
9009 - Kanata - Rural Kanata (Central), Kanata
Detached · MLS® X13620798 · RIGHT AT HOME REALTY
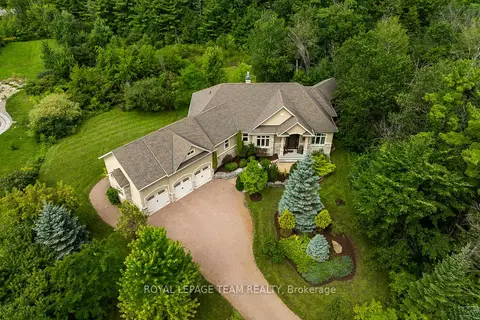
$1,849,900
2+1 bd3 ba9 pk2000-2500 ft²
1517 Monaghan Lane
9009 - Kanata - Rural Kanata (Central), Kanata
Detached · MLS® X13702600 · ROYAL LEPAGE TEAM REALTY
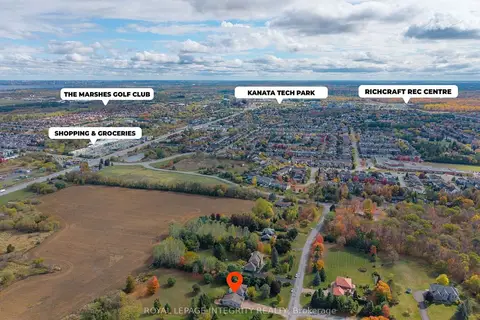
$1,699,900
Reduced $70,000
4+1 bd4 ba23 pk3500-5000 ft²
6 Marchbrook Circle
9009 - Kanata - Rural Kanata (Central), Kanata
Detached · MLS® X13003380 · ROYAL LEPAGE INTEGRITY REALTY