1599 Landel Drive
9009 - Kanata - Rural Kanata (Central), Kanata, K2W 1C6
$1,475,000
- 4 bedrooms
- 3 bathrooms
- 12 parking
- 3000-3500 sq ft
Listed 35 days ago · MLS® X13785712
About this home
This lovely residence, built by award-winning Land Ark Homes, offers approximately 3000 sq ft of living space and is nestled in a quiet corner of Kanata's Marchvale Estates. Set on a private, 1.998-acre lot surrounded by mature trees, this property features a fully fenced backyard with 1,000 feet of fencing, a saltwater pool, a 5-zone irrigation system, a 2-car garage, and a 4-season sunroom. The main level opens to a grand foyer, formal living and dining rooms, and a chef's kitchen with solid-wood cabinetry, granite countertops, stainless-steel appliances, a gas range with dual electric ovens, and custom California blinds. The breakfast nook overlooks the backyard and leads to the sunroom and back deck, while the family room features hardwood flooring, custom built-ins, oversized windows, and a floor-to-ceiling stone gas fireplace with accent lighting. Upstairs, the primary bedroom includes two walk-in closets and an ensuite with a soaker tub, glass shower, separate water closet, and granite vanity. Three additional bedrooms share a 4-piece bathroom. The finished lower level includes multiple living areas, ideal for a mix of a games room, a media room, and a home office. The thoughtfully landscaped yard features a saltwater pool surrounded by flagstone-style pavers with a natural gas heater, a cartridge filtration system, a robotic vacuum, a waterfall feature, and a rear deck with a natural gas BBQ hookup. It has a rural feel, yet is located just minutes from the Kanata Technology Park, the South March Conservation Forest, Ottawa's top-rated schools, a variety of shopping, recreation and family activities. This home offers an exceptional lifestyle for families looking for a pristine, spacious property to create long-lasting memories!
Details
- Type
- Detached
- Style
- 2-Storey
- Age
- 16-30 years
- Size
- 3000-3500 sq ft
- Lot
- 215.29 × 319.66 ft
- Basement
- Finished, Full
- Garage
- Attached
- Kitchens
- 1
- Property tax
- $7,374 (2026)
- Neighbourhood
- 9009 - Kanata - Rural Kanata (Central)
- Municipality
- Kanata
- Price per sq ft
- $454 (about the same as detached houses in 9009 - Kanata - Rural Kanata (Central))
Interior
- Bedrooms
- 4 above ground
- Bathrooms
- 1 × 2-piece (main), 1 × 4-piece (second), 1 × 3-piece (second)
- Rooms
- 10 above ground + 5 below
- Family room or den
- Yes
- Fireplace
- Yes
- Features
- Water Heater Owned, Water Treatment
Heating, cooling and services
- Heating
- Forced Air, Gas
- Air conditioning
- Central Air
- Water and sewer
- Septic
Building and exterior
- Style
- 2-Storey
- Exterior
- Stone, Vinyl Siding
- Roof
- Asphalt Shingle
- Foundation
- Concrete
- Age
- 16-30 years
- Faces
- North
- Pool
- Inground
- Outdoor
- Deck, Patio, Lawn Sprinkler System, Landscaped, Fence - Full, Garden Shed
Parking
- Garage spaces
- 2
- Total parking
- 12
Lot
- Size
- 215.29 × 319.66 ft
- Acreage
- 2-4.99
More
- Possession
- TBD
- Nearby
- Park, Wooded/Treed
- Cross street
- Marchvale Dr & Landel Dr
Rooms
| Room | Level | Size | Features |
|---|---|---|---|
| Foyer | Main | 3 × 5.82 m (9'10" × 19'1") | |
| Living Room | Main | 3.61 × 4.21 m (11'10" × 13'10") | |
| Dining Room | Main | 4.43 × 4.19 m (14'6" × 13'9") | |
| Family Room | Main | 7.26 × 4.87 m (23'10" × 16') | |
| Kitchen | Main | 3.88 × 4.18 m (12'9" × 13'9") | |
| Breakfast | Main | 3.87 × 3.63 m (12'8" × 11'11") | |
| Sunroom | Main | 3.96 × 2.94 m (13' × 9'8") | |
| Laundry | Main | 2.3 × 1.92 m (7'7" × 6'4") | |
| Bathroom | Main | 1.39 × 1.55 m (4'7" × 5'1") | |
| Primary Bedroom | Second | 3.78 × 6.21 m (12'5" × 20'4") | 4 Pc Ensuite, Walk-In Closet(s) |
| Bathroom | Second | 3.37 × 4.08 m (11'1" × 13'5") | |
| Other | Second | 2.22 × 1.79 m (7'3" × 5'10") | Walk-In Closet(s) |
| Other | Second | 1.5 × 1.56 m (4'11" × 5'1") | Walk-In Closet(s) |
| Bedroom | Second | 3.69 × 3.96 m (12'1" × 13') | |
| Bedroom 2 | Second | 3.38 × 4.08 m (11'1" × 13'5") | |
| Bedroom 3 | Second | 2.93 × 4.08 m (9'7" × 13'5") | |
| Bathroom | Second | 2.15 × 2.15 m (7'1" × 7'1") | 3 Pc Bath |
| Recreation | Lower | 7.25 × 10.58 m (23'9" × 34'9") | |
| Other | Lower | 2.69 × 2.09 m (8'10" × 6'10") | Wet Bar |
| Family Room | Lower | 4.31 × 5.2 m (14'2" × 17'1") | |
| Exercise Room | Lower | 7.89 × 6.55 m (25'11" × 21'6") | |
| Other | Lower | 6.72 × 1.64 m (22'1" × 5'5") | |
| Other | Lower | 3.78 × 1.64 m (12'5" × 5'5") |
History of this address
1 earlier listing at this address, with sold and leased prices. Create a free account or sign in to see them.
Location
Location is approximate. See nearby homes on the map
Recent sales nearby
See what similar homes within 1 km sold for in the last year. Create a free account or sign in to see them.
The neighbourhood
Getting around Car-dependent
No subway, LRT or GO station within a short trip.
Within a 10-minute walk: no grocery stores, 0 cafés and restaurants, 1 park. Nearest park: Bannockburn Park (550 m).
Who lives here postal area K2W
- Owners / renters
- 90% / 10%
- Median household income
- $159,000
- Average age
- 37
- Children under 15
- 22%
- Homes
- 68% detached
- Commute by transit
- 5%
- Population
- 8,553
Languages spoken most at home besides English: Mandarin 4.2%, Arabic 2.2%, Russian 1.1%, Iranian Persian 1.1%.
Distances are approximate. Places © OpenStreetMap contributors. Neighbourhood figures: Statistics Canada, 2021 Census.
Living here
Commute
To downtown Ottawa: 23 km. Transit times · Driving times
Noise Nothing major nearby
No highway within 500 m, rail line within 300 m, or airport flight path nearby.
Distances from the map, not noise measurements. Visit at rush hour to judge for yourself.
Internet High-speed
50/10 Mbps or faster available here by cable, fibre or DSL (the federal high-speed target).
From the federal broadband map. Check exact speeds and providers for the address.
Short-term rentals
Only in your principal residence (whole home or part of it), with a City host permit. Rural cottage rentals have a separate permit.
Roads, rail, airports and planned stations © OpenStreetMap contributors. Internet: Innovation, Science and Economic Development Canada, National Broadband Data.
Listed by ENGEL & VOLKERS OTTAWA.
Listing information provided by PropTx Innovations Inc. and TRREB; deemed reliable but not guaranteed accurate by PropTx.
Similar homes nearby
See more in Kanata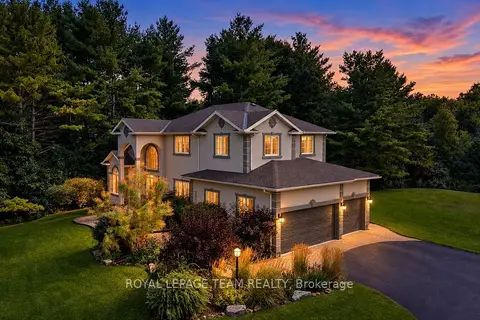
$1,485,000
4 bd3 ba11 pk3000-3500 ft²
1518 Monaghan Lane
9009 - Kanata - Rural Kanata (Central), Kanata
Detached · MLS® X13719610 · ROYAL LEPAGE TEAM REALTY
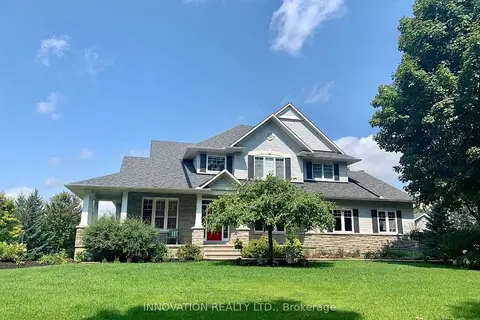
$1,525,000
4+1 bd4 ba14 pk3000-3500 ft²
1575 Landel Drive N
9009 - Kanata - Rural Kanata (Central), Kanata
Detached · MLS® X13742528 · INNOVATION REALTY LTD.
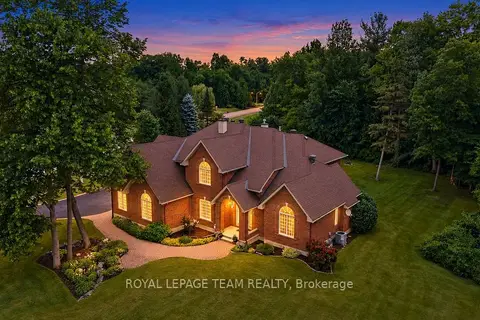
$1,549,000
4+1 bd4 ba9 pk3500-5000 ft²
50 Marchvale Drive
9009 - Kanata - Rural Kanata (Central), Kanata
Detached · MLS® X13757568 · ROYAL LEPAGE TEAM REALTY
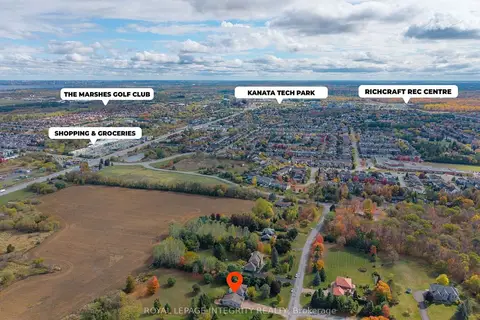
$1,699,900
Reduced $70,000
4+1 bd4 ba23 pk3500-5000 ft²
6 Marchbrook Circle
9009 - Kanata - Rural Kanata (Central), Kanata
Detached · MLS® X13003380 · ROYAL LEPAGE INTEGRITY REALTY
$1,495,000
3+1 bd3 ba19 pk2500-3000 ft²
2185 Old Second Line Road
9005 - Kanata - Kanata (North West), Kanata
Detached · MLS® X14080074 · RE/MAX HALLMARK REALTY GROUP
$1,450,000
3 bd4 ba12 pk3000-3500 ft²
285 Pinhey Point Road
9006 - Kanata - Kanata (North East), Kanata
Detached · MLS® X13871050 · ROYAL LEPAGE TEAM REALTY
$1,549,000
Reduced $126,499
4 bd4 ba6 pk2500-3000 ft²
185 Knudson Drive
9007 - Kanata - Kanata Lakes/Heritage Hills, Kanata
Detached · MLS® X13691538 · RE/MAX HALLMARK REALTY GROUP
$1,385,000
3+1 bd3 ba6 pk1500-2000 ft²
2060 Fifth Line Road
9006 - Kanata - Kanata (North East), Kanata
Detached · MLS® X14080374 · COLDWELL BANKER FIRST OTTAWA REALTY