50 Cedargrove Lane SW
Cedarbrae, Calgary, AB, T2W6J1
Listed by CIR Realty
$550,000
- 1+2 bedrooms
- 2 bathrooms
- 4 parking
- 1733 sq ft
Listed 40 days ago · MLS® A2344462
About this home
Your new home is waiting for you in the amenities rich and well-established neighbourhood of Cedarbrae. This fully finished two story will not disappoint with room for the whole family to be comfortable. The main floor offers a large living room with a beautiful 3-sided fireplace, you can enjoy it from both the living room and kitchen/dining areas There is a fully appointed kitchen that the chef in the family will love, with vaulted ceilings and beautiful skylight, you will appreciate all the natural light. There is a dining area located in the kitchen making family gatherings a delight. The main floor also offers a massive den, perfect for an additional main floor bedroom, for your convenience you will also find a 2-piece bathroom on this level. Head upstairs to find your own private oasis; this level offers the primary bedroom fit for a King or Queen, complete with a 5-piece spa inspired ensuite and a walk in closet that will fit all your clothes. Downstairs is fully finished with a massive family room, two additional bedrooms and a 4-piece bath with a steam shower. On the main floor you will find a large patio just off the kitchen, perfect for year-round BBQs, and backing onto a green space. This home shows pride of ownership and recent upgrades include Air conditioning 2021, carpet 2024, hw furnace April 2026 and a carbon filtration system in August 2026. With a prime location, this home is move in ready and waiting for you! (id:66966)
Details
- Type
- Duplex
- Size
- 1733 sq ft
- Basement
- Finished, Full
- Garage
- Garage
- Property tax
- $3,737 (2026)
- Maintenance fee
- $458/month
- Neighbourhood
- Cedarbrae
- Municipality
- Calgary
Interior
- Bedrooms
- 1 above ground + 2 below
- Fireplace
- Yes
- Appliances
- Refrigerator, Water softener, Cooktop - Electric, Dishwasher, Oven, Microwave, Hood Fan, Window Coverings, Garage door opener, Washer & Dryer
- Flooring
- Carpeted, Ceramic Tile
Heating, cooling and services
- Heating
- Forced air, Natural gas
- Air conditioning
- Central air conditioning
Building and exterior
- Year built
- 1999
- Exterior
- Wood frame
- Foundation
- Poured Concrete
- Outdoor
- Stone, Stucco
Parking
- Total parking
- 4
- Driveway and parking
- Attached Garage
Rooms
| Room | Level | Size | Features |
|---|---|---|---|
| Other | Main level | 7.75 Ft x 5.08 Ft | |
| Den | Main level | 15.67 Ft x 11.25 Ft | |
| Kitchen | Main level | 15.17 Ft x 14.50 Ft | |
| Dining room | Main level | 10.50 Ft x 8.75 Ft | |
| Living room | Main level | 19.83 Ft x 14.75 Ft | |
| 2pc Bathroom | Main level | 5.17 Ft x 5.00 Ft | |
| Primary Bedroom | Upper Level | 17.50 Ft x 14.67 Ft | |
| 5pc Bathroom | Upper Level | 14.58 Ft x 11.50 Ft | |
| Family room | Basement | 19.83 Ft x 18.25 Ft | |
| Bedroom | Basement | 11.83 Ft x 11.17 Ft | |
| Bedroom | Basement | 11.08 Ft x 10.00 Ft | |
| Laundry room | Basement | 8.00 Ft x 7.67 Ft | |
| Storage | Basement | 4.50 Ft x 3.00 Ft | |
| Furnace | Basement | 11.00 Ft x 8.25 Ft |
Location
Location is approximate. See nearby homes on the map
Listed by CIR Realty.

REALTOR®, REALTORS®, and the REALTOR® logo are certification marks that are owned by REALTOR® Canada Inc. and licensed exclusively to The Canadian Real Estate Association (CREA). These certification marks identify real estate professionals who are members of CREA and who must abide by CREA’s By-Laws, Rules, and the REALTOR® Code. The MLS® trademark and the MLS® logo are owned by CREA and identify the professional real estate services provided by members of CREA.
The information contained on this site is based in whole or in part on information that is provided by members of The Canadian Real Estate Association, who are responsible for its accuracy. CREA reproduces and distributes this information as a service for its members and assumes no responsibility for its accuracy.
Similar homes nearby
See more in Calgary 📷 48
$545,000
2+1 bd2 ba3 pk864 ft²
3602 Cedarille Drive SW
Cedarbrae, Calgary
Basement suiteMultiplex
Duplex · MLS® A2351113 · Real Broker
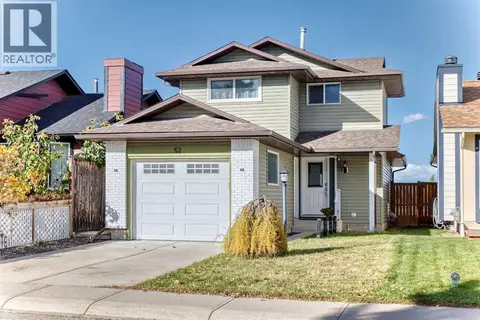 📷 31
$599,900
3 bd4 ba2 pk1330 ft²
52 Cedargrove Road SW
Cedarbrae, Calgary
Detached · MLS® A2351421 · RE/MAX House of Real Estate
 📷 47
$599,900
3+2 bd3 ba2 pk1700 ft²
52 Cedargrove Way SW
Cedarbrae, Calgary
Basement suite
Detached · MLS® A2351881 · eXp Realty
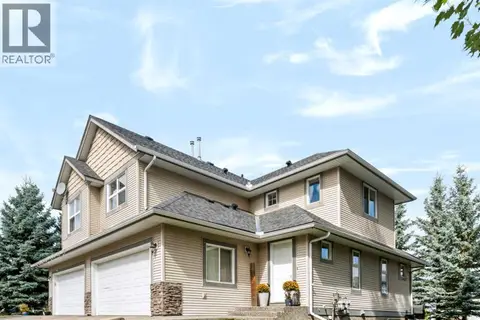 📷 40
$480,000
3 bd3 ba4 pk1456 ft²
75 Cedarwood Lane SW
Cedarbrae, Calgary
Multiplex
Duplex · MLS® A2352130 · eXp Realty
 📷 47
$628,000
3+2 bd3 ba4 pk1132 ft²
351 Cedarpark Drive SW
Cedarbrae, Calgary
Detached · MLS® A2330997 · Grand Realty
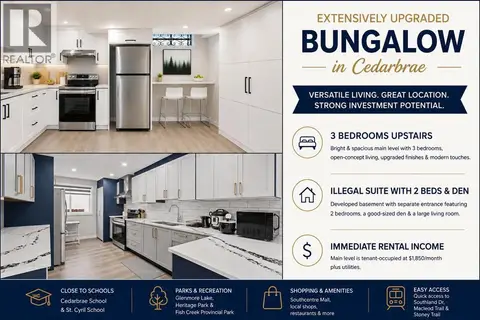 New
📷 31
$649,000
3+2 bd3 ba2 pk1175 ft²
12 Cedargrove Road SW
Cedarbrae, Calgary
Basement suite
Detached · MLS® A2353438 · Homecare Realty Ltd.
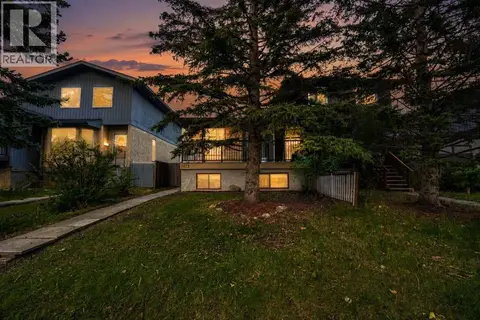 📷 50
$449,900
2+2 bd3 ba2 pk895 ft²
3429 Cedarille Drive SW
Cedarbrae, Calgary
Basement suiteMultiplexPool
Duplex · MLS® A2339014 · eXp Realty
 📷 46
$449,900
3 bd3 ba2 pk1086 ft²
197 Cedardale Road SW
Cedarbrae, Calgary
Multiplex
Duplex · MLS® A2325113 · One Percent Realty