50 Beach Road
Saint John, NB, E2K5H5
Listed by EXIT Realty Specialists
$799,900
- 3 bedrooms
- 2 bathrooms
- 2831 sq ft
Listed 2 days ago · MLS® NB149898
About this home
Situated along a quiet road, 50 Beach Road offers a rare private beachfront setting directly on the shores of Kennebecasis Bay. Step out your front door to reserved beachfront, providing effortless, everyday access for swimming, watersports, mooring a boat or a bonfire on the beach. With brilliant westerly sunsets, the home has uninterrupted, 180-degree million-dollar views across the bay stretching across the Kingston Peninsula, Long Island, Rothesay and Kennebecasis Park. Inside this turnkey property, the immaculate 3-bedroom, 2-bathroom layout maintains a bright, inviting atmosphere, enhanced by a 2018 designer-led remodel. For cooler evenings, you can choose between a cozy propane fireplace on the top level and a classic wood-burning fireplace on the lower level. Designed for ultimate relaxation, the custom-finished bathrooms feature glassed-in showers and electrically heated floors, complemented by your very own private 2-person sauna. Balancing privacy with everyday convenience, this exceptional property is located just 5 minutes from the Rockwood Park Golf Course, 7 minutes from the Royal Kennebecasis Yacht Club, and 7 minutes from the Saint John Regional Hospital and university. Uptown Saint John is also just an easy 12-minute drive away. (id:66966)
Details
- Type
- Detached
- Style
- 2 Level
- Size
- 2831 sq ft
- Property tax
- $5,981
- Municipality
- Saint John
Interior
- Bedrooms
- 3 above ground
- Fireplace
- No
- Flooring
- Hardwood, Ceramic
Heating, cooling and services
- Heating
- Heat Pump, Baseboard heaters, Radiant heat, Electric, Propane
- Air conditioning
- Heat Pump
Building and exterior
- Style
- 2 Level
- Foundation
- Concrete
- Outdoor
- Cedar shingles, Wood shingles
Rooms
| Room | Level | Size | Features |
|---|---|---|---|
| Utility room | Basement | 10' x 24' | |
| Bath (# pieces 1-6) | Basement | 9' x 11' | |
| Office | Basement | 9' x 14' | |
| Family room | Basement | 15' x 20' | |
| Bedroom | Basement | 11' x 14' | |
| Bedroom | Basement | 12' x 15' | |
| Bath (# pieces 1-6) | Main level | 10' x 15' | |
| Other | Main level | 8' x 12' | |
| Primary Bedroom | Main level | 12' x 15' | |
| Dining room | Main level | 13' x 15' | |
| Kitchen | Main level | 11' x 21' | |
| Living room | Main level | 18' x 15' |
Location
Location is approximate. See nearby homes on the map
Listed by EXIT Realty Specialists.

REALTOR®, REALTORS®, and the REALTOR® logo are certification marks that are owned by REALTOR® Canada Inc. and licensed exclusively to The Canadian Real Estate Association (CREA). These certification marks identify real estate professionals who are members of CREA and who must abide by CREA’s By-Laws, Rules, and the REALTOR® Code. The MLS® trademark and the MLS® logo are owned by CREA and identify the professional real estate services provided by members of CREA.
The information contained on this site is based in whole or in part on information that is provided by members of The Canadian Real Estate Association, who are responsible for its accuracy. CREA reproduces and distributes this information as a service for its members and assumes no responsibility for its accuracy.
Similar homes nearby
See more in Saint John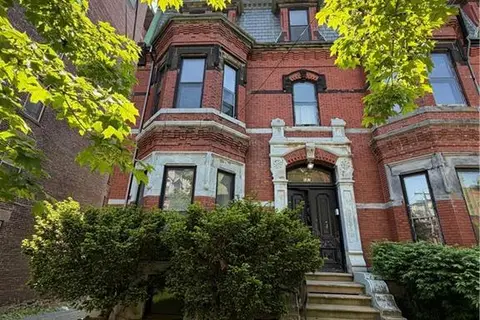 📷 41
$770,000
3980 ft²
187 Germain Street
Saint John
Waterfront
Multi-family · MLS® NB142022 · Real Broker
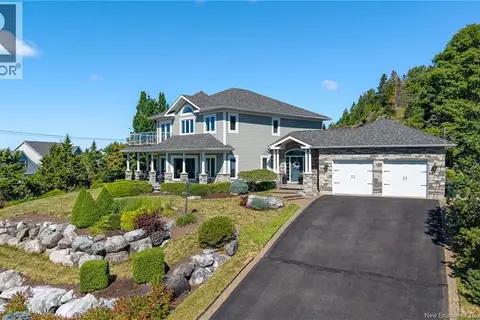 📷 48
$835,000
3 bd4 ba3948 ft²
5 Admiralty Drive
Saint John
Waterfront
Detached · MLS® NB145543 · RE/MAX Professionals
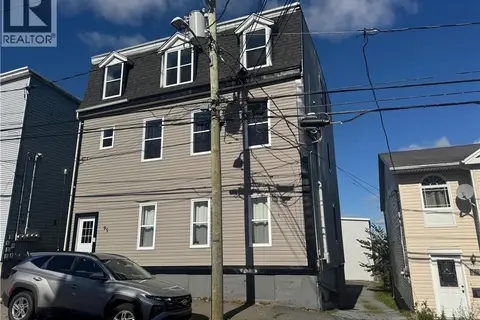 📷 37
$750,000
3800 ft²
93-95 Elliott Row
Saint John
Multi-family · MLS® NB149772 · Royal LePage Atlantic
 📷 50
$749,900
1+2 bd3 ba2800 ft²
127 Bay Crescent Drive
Saint John
Waterfront
Detached · MLS® NB146372 · RE/MAX Professionals
 📷 18
$749,900
3100 ft²
30 Saint Catherine Street
Saint John
Multiplex
Triplex · MLS® NB147789 · EXIT Realty Specialists
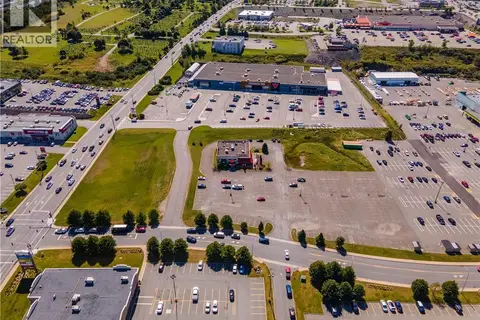
$850,000
0 bd
77 Consumers Drive
Saint John
Vacant Land · MLS® NB147001 · ONE. Commercial Real Estate Advisors
 📷 50
$749,000
4 bd3 ba2560 ft²
105 Carmarthen Street
Saint John
Att/Row/Townhouse · MLS® NB141607 · SUTTON GROUP AURORA REALTY LTD.
 📷 37
$729,900
5+2 bd4 ba3656 ft²
77 Cedarwood Drive
Saint John
Detached · MLS® NB147650 · EXIT Realty Specialists