77 Cedarwood Drive
Saint John, NB, E2K5P5
Listed by EXIT Realty Specialists
$729,900
- 5+2 bedrooms
- 4 bathrooms
- 3656 sq ft
Listed 36 days ago · MLS® NB147650
About this home
Welcome to one of Millidgevilles most sought-after neighborhoods, where space, comfort, and opportunity come together. This gorgeous home checks every box: A stunning kitchen with abundant cabinetry, updated Granet countertops and brand-new appliances, built for real life and real entertaining Expansive 27x14 deck perfect for summer gatherings and family time Flexible main floor layout with a 5th bedroom or ideal home office Large double garage with space for vehicles, storage, and seasonal gear. No need for outdoor shedsthis home includes a spacious built-in storage room Upstairs, youll find 4 generously sized bedrooms, including a primary suite with ensuite and beautiful views of the Kennebecasis River, your private retreat after a long day. And the real value-add? The lower level offers incredible versatility: In-law suite or Seperate office space with its own private driveway, perfect for rental income or multi-generational living This is more than a home, its a smart move. (id:66966)
Details
- Type
- Detached
- Size
- 3656 sq ft
- Garage
- Garage
- Property tax
- $9,065
- Municipality
- Saint John
Interior
- Bedrooms
- 5 above ground + 2 below
- Fireplace
- Gas, Conventional
- Flooring
- Carpeted, Ceramic, Wood
Heating, cooling and services
- Heating
- Baseboard heaters, Electric
- Air conditioning
- Air exchanger
- Water and sewer
- Municipal sewage system
Building and exterior
- Foundation
- Concrete
- Outdoor
- Vinyl
Parking
- Driveway and parking
- Garage
Rooms
| Room | Level | Size | Features |
|---|---|---|---|
| Bedroom | Basement | 10'7'' x 11'9'' | |
| Bedroom | Basement | 12' x 13'8'' | |
| Living room/Dining room | Basement | 11'0'' x 21'0'' | |
| Kitchen | Basement | 9'5'' x 11'0'' | |
| Bath (# pieces 1-6) | Basement | 5'6'' x 7'8'' | |
| Laundry room | Basement | 6'0'' x 6'0'' | |
| Bonus Room | Basement | '0'' x '0'' | |
| Bedroom | Second level | 10'5'' x 12'5'' | |
| Bedroom | Second level | 9'5'' x 12'5'' | |
| Bedroom | Second level | 10'9'' x 11'3'' | |
| Bath (# pieces 1-6) | Second level | 5'2'' x 12'5'' | |
| 5pc Ensuite bath | Second level | 7'2'' x 8'3'' | |
| Primary Bedroom | Second level | 12'5'' x 15'3'' | |
| Laundry room | Main level | 6'0'' x 6'0'' | |
| Kitchen | Main level | '0'' x '0'' | |
| Living room/Dining room | Main level | 12'5'' x 49'3'' | |
| Dining room | Main level | 12'6'' x 13'7'' | |
| Great room | Main level | 12'6'' x 17'8'' | |
| Office | Main level | 9'7'' x 12'6'' | |
| 2pc Bathroom | Main level | 4'5'' x 4'5'' |
Location
Location is approximate. See nearby homes on the map
Listed by EXIT Realty Specialists.

REALTOR®, REALTORS®, and the REALTOR® logo are certification marks that are owned by REALTOR® Canada Inc. and licensed exclusively to The Canadian Real Estate Association (CREA). These certification marks identify real estate professionals who are members of CREA and who must abide by CREA’s By-Laws, Rules, and the REALTOR® Code. The MLS® trademark and the MLS® logo are owned by CREA and identify the professional real estate services provided by members of CREA.
The information contained on this site is based in whole or in part on information that is provided by members of The Canadian Real Estate Association, who are responsible for its accuracy. CREA reproduces and distributes this information as a service for its members and assumes no responsibility for its accuracy.
Similar homes nearby
See more in Saint John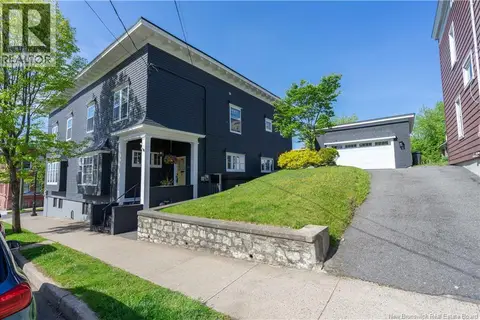 📷 50
$749,000
4 bd3 ba2560 ft²
105 Carmarthen Street
Saint John
Att/Row/Townhouse · MLS® NB141607 · SUTTON GROUP AURORA REALTY LTD.
 📷 50
$749,900
1+2 bd3 ba2800 ft²
127 Bay Crescent Drive
Saint John
Waterfront
Detached · MLS® NB146372 · RE/MAX Professionals
 📷 18
$749,900
3100 ft²
30 Saint Catherine Street
Saint John
Multiplex
Triplex · MLS® NB147789 · EXIT Realty Specialists
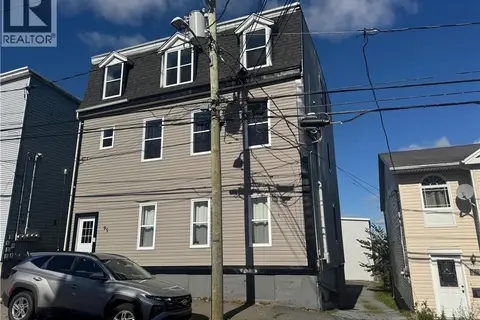 📷 37
$750,000
3800 ft²
93-95 Elliott Row
Saint John
Multi-family · MLS® NB149772 · Royal LePage Atlantic
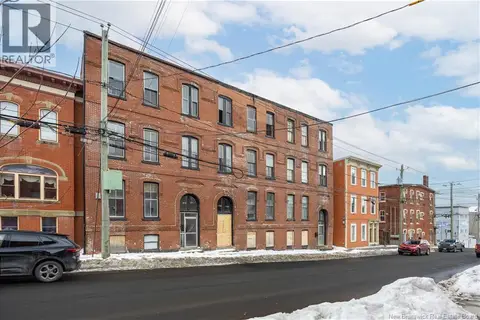 📷 13
$699,900
12000 ft²
134-144 Carmarthen
Saint John
Multi-family · MLS® NB145962 · RE/MAX Professionals
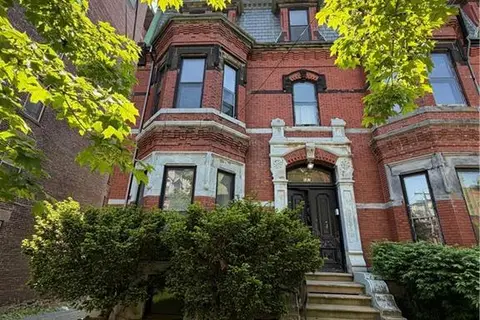 📷 41
$770,000
3980 ft²
187 Germain Street
Saint John
Waterfront
Multi-family · MLS® NB142022 · Real Broker
 📷 46
$689,000
4 bd3 ba2650 ft²
1284 Lorneville Road
Saint John
Detached · MLS® NB149556 · RE/MAX Professionals
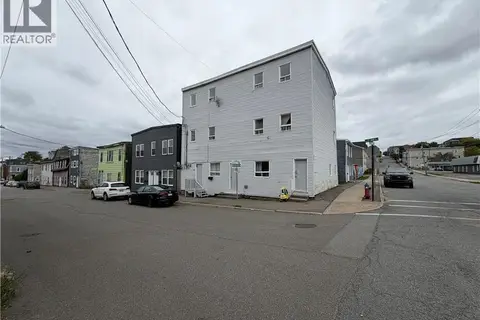 📷 14
$679,000
5350 ft²
171-173 St James Street
Saint John
Multi-family · MLS® NB149623 · RE/MAX Professionals