50 ADIS Avenue
Gurnett, Hamilton, L9C6V3
Listed by Michael St. Jean Realty Inc.
$675,000
- 3+1 bedrooms
- 2 bathrooms
- 2 parking
- 2019 sq ft
Listed 61 days ago · MLS® 40857495
About this home
Welcome to 50 Adis, a completely renovated, 4-bedroom, 2-bathroom semi-detached raised bungalow in one of West Hamilton Mountain’s most sought-after neighborhoods. Featuring a brand-new roof (2024), freshly paved driveway (2026), and modern finishes throughout, this turnkey home offers a main floor with an expansive living and dining area, a beautifully updated kitchen with ample storage and counter space, three spacious bedrooms, and a full bathroom. The fully finished lower level boasts large, bright windows, a massive recreational room, a fourth bedroom, a second full bathroom, a dedicated laundry area, and your own workshop. Step outside to your private 150-foot-deep lot through the beautiful patio doors on the main level or via the private separate entrance off the basement. Unbeatably located just minutes from the Ancaster Meadowlands shopping centres, schools, parks, the Linc, and Hwy 403! (id:66966)
Details
- Type
- Link
- Style
- Raised bungalow
- Size
- 2019 sq ft
- Basement
- Finished, Full
- Property tax
- $4,613
- Neighbourhood
- Gurnett
- Municipality
- Hamilton
Interior
- Bedrooms
- 3 above ground + 1 below
- Fireplace
- No
- Appliances
- Washer, Refrigerator, Central Vacuum, Dishwasher, Stove, Dryer, Hood Fan
Heating, cooling and services
- Heating
- Forced air, Natural gas
- Air conditioning
- Central air conditioning
- Water and sewer
- Municipal sewage system
Building and exterior
- Style
- Raised bungalow
- Outdoor
- Brick, Vinyl siding
Parking
- Total parking
- 2
Rooms
| Room | Level | Size | Features |
|---|---|---|---|
| Storage | Lower level | 9'10'' x 10'1'' | |
| Bedroom | Lower level | 9'10'' x 13'1'' | |
| Utility room | Lower level | 10'1'' x 23'6'' | |
| 3pc Bathroom | Lower level | 6'1'' x 10'6'' | |
| Recreation room | Lower level | 29'11'' x 18'8'' | |
| 4pc Bathroom | Main level | 7'4'' x 8'0'' | |
| Primary Bedroom | Main level | 10'10'' x 13'2'' | |
| Bedroom | Main level | 10'10'' x 10'0'' | |
| Bedroom | Main level | 9'2'' x 9'9'' | |
| Kitchen | Main level | 16'1'' x 14'0'' | |
| Dining room | Main level | 16'5'' x 11'7'' | |
| Living room | Main level | 13'6'' x 11'8'' | |
| Foyer | Main level | 13'6'' x 6'8'' |
Location
Location is approximate. See nearby homes on the map
Listed by Michael St. Jean Realty Inc..

REALTOR®, REALTORS®, and the REALTOR® logo are certification marks that are owned by REALTOR® Canada Inc. and licensed exclusively to The Canadian Real Estate Association (CREA). These certification marks identify real estate professionals who are members of CREA and who must abide by CREA’s By-Laws, Rules, and the REALTOR® Code. The MLS® trademark and the MLS® logo are owned by CREA and identify the professional real estate services provided by members of CREA.
The information contained on this site is based in whole or in part on information that is provided by members of The Canadian Real Estate Association, who are responsible for its accuracy. CREA reproduces and distributes this information as a service for its members and assumes no responsibility for its accuracy.
Similar homes nearby
See more in Hamilton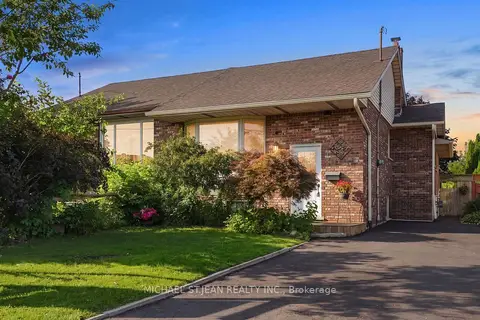 📷 50
$675,000
Reduced $24,999 (↓ 4%)
≈ $2,956/mo mortgage · 20% down
3+1 bd2 ba2 pk1100-1500 ft²
50 Adis Avenue
Gurnett, Hamilton
Basement suiteSchool 7 min walkPark nearby
Semi-Detached · MLS® X13702000 · MICHAEL ST.JEAN REALTY INC.
 📷 49
$685,000
3+1 bd2 ba3 pk1380 ft²
10 RICHVIEW Drive
Gurnett, Hamilton
Link · MLS® 40869677 · Royal LePage State Realty Inc.
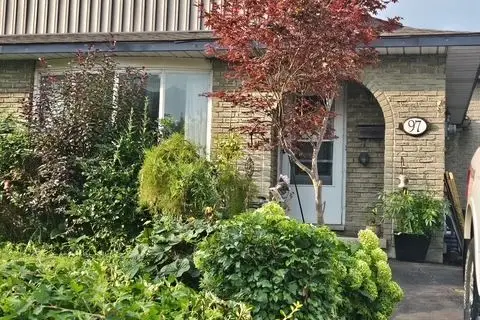 📷 40
$579,900
≈ $2,539/mo mortgage · 20% down
3+1 bd1 ba2 pk700-1100 ft²
97 Guildwood Drive
Gurnett, Hamilton
WalkableSchool 4 min walkPark nearby
Semi-Detached · MLS® X13637346 · RE/MAX ESCARPMENT FRANK REALTY
 📷 42
$579,900
3+1 bd2 ba2 pk1075 ft²
97 GUILDWOOD Drive
Gurnett, Hamilton
Link · MLS® 40853313 · RE/MAX Escarpment Frank Realty
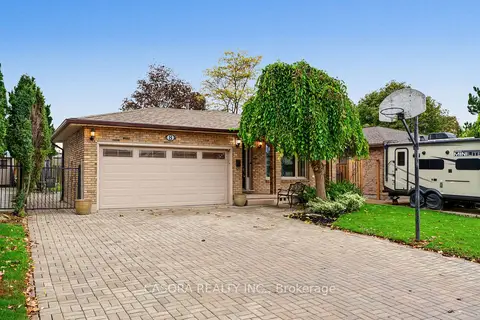 New
Open Sun 2 pm
📷 47🎥 Tour
$779,999
≈ $3,416/mo mortgage · 20% down
6 bd2 ba4 pk1500-2000 ft²
8 Valanna Court
Gurnett, Hamilton
Basement suiteWalkableSchool 5 min walk
Detached · MLS® X14096778 · CASORA REALTY INC.
 New
📷 46
$779,999
3+3 bd2 ba4 pk1668 ft²
8 VALANNA Court
Gurnett, Hamilton
Detached · MLS® 40871373 · CASORA REALTY INC.
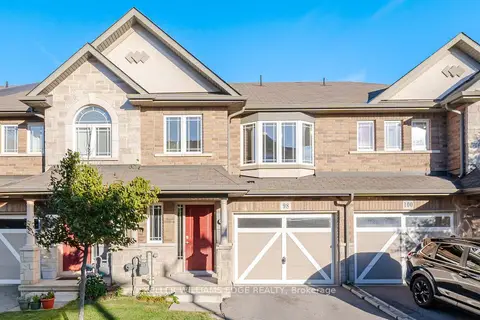 📷 39
$675,000
≈ $2,956/mo mortgage · 20% down
3 bd3 ba2 pk1100-1500 ft²
98 Bloom Crescent
Hannon, Hamilton
School 6 min walk
Att/Row/Townhouse · MLS® X13825796 · KELLER WILLIAMS EDGE REALTY
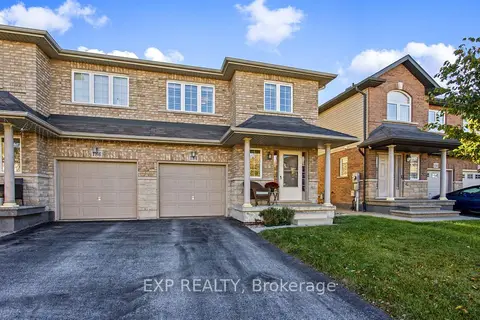 Open Sun 2 pm
📷 26🎥 Tour
$675,000
Reduced $24,990 (↓ 4%)
≈ $2,956/mo mortgage · 20% down
3 bd3 ba3 pk1500-2000 ft²
184 Pelech Crescent
Hannon, Hamilton
Park nearby
Semi-Detached · MLS® X13870422 · EXP REALTY