5 Strathcona Crt
Willow Point, Campbell River, BC, V9H1W3
Listed by Pemberton Holmes Ltd.
$745,000
- 3 bedrooms
- 2 bathrooms
- 4 parking
- 1386 sq ft
Listed 90 days ago · MLS® 1044143
About this home
**Welcome to Ocean Grove Estates** This beautifully maintained 3-bedroom, 2-bathroom rancher offers over 1,300 sq. ft. of bright, open-concept living on a quiet cul-de-sac in the heart of Willow Point. The spacious, updated kitchen features modern appliances and an oversized island, and it flows seamlessly into the inviting living room with a cozy gas fireplace—perfect for everyday living and entertaining. The primary suite includes a walk-in closet and a 4-piece ensuite, while two additional bedrooms provide flexibility for family, guests, or a home office. Outside, enjoy a fully fenced 0.19-acre lot with mature landscaping, a private patio, RV parking, and plenty of room to relax. A double attached garage and heat pump add comfort and convenience. Just minutes from shopping, schools, parks, recreation, and the waterfront, this move-in-ready home offers the perfect combination of location and functionality. Don't miss this exceptional Willow Point opportunity! (id:66966)
Details
- Type
- Detached
- Size
- 1386 sq ft
- Garage
- Garage
- Property tax
- $5,909
- Neighbourhood
- Willow Point
- Municipality
- Campbell River
Interior
- Fireplace
- Yes
- Appliances
- Washer, Refrigerator, Range - Electric, Dishwasher, Dryer, Microwave
Heating, cooling and services
- Heating
- Heat Pump, Forced air, Electric
- Air conditioning
- Air Conditioned
Building and exterior
- Year built
- 2007
Parking
- Total parking
- 4
- Driveway and parking
- Garage, RV
Rooms
| Room | Level | Size | Features |
|---|---|---|---|
| Bathroom | Main level | 4-Piece | |
| Ensuite | Main level | 4-Piece | |
| Laundry room | Main level | 8'7 x 5'1 | |
| Bedroom | Main level | 13'3 x 9'8 | |
| Bedroom | Main level | 13'3 x 9'11 | |
| Primary Bedroom | Main level | 15'10 x 10'7 | |
| Living room | Main level | 13'8 x 18'8 | |
| Kitchen | Main level | 12'5 x 14'5 | |
| Other | Main level | 5'7 x 5'1 | |
| Dining room | Main level | 8'8 x 14'5 | |
| Entrance | Main level | 5'8 x 5'1 |
Location
Location is approximate. See nearby homes on the map
Listed by Pemberton Holmes Ltd..

REALTOR®, REALTORS®, and the REALTOR® logo are certification marks that are owned by REALTOR® Canada Inc. and licensed exclusively to The Canadian Real Estate Association (CREA). These certification marks identify real estate professionals who are members of CREA and who must abide by CREA’s By-Laws, Rules, and the REALTOR® Code. The MLS® trademark and the MLS® logo are owned by CREA and identify the professional real estate services provided by members of CREA.
The information contained on this site is based in whole or in part on information that is provided by members of The Canadian Real Estate Association, who are responsible for its accuracy. CREA reproduces and distributes this information as a service for its members and assumes no responsibility for its accuracy.
Similar homes nearby
See more in Campbell River 📷 52
$749,900
3 bd2 ba5 pk1518 ft²
117 Strathcona Way
Willow Point, Campbell River
Detached · MLS® 1042510 · REMAX Ocean Pacific (CR)
 New
📷 31
$734,900
3 bd2 ba3 pk1592 ft²
1894 Whistler Way
Willow Point, Campbell River
Detached · MLS® 1052220 · Royal LePage Advance Realty
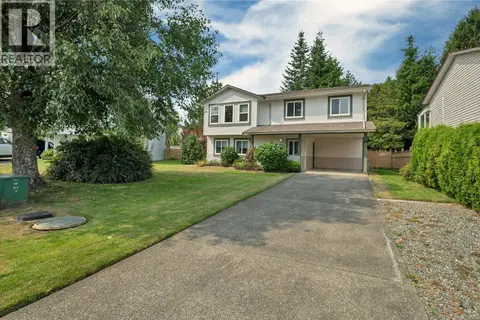 📷 50
$730,900
4 bd3 ba2 pk1994 ft²
1920 Raven Pl
Willow Point, Campbell River
Detached · MLS® 1048044 · Real Broker
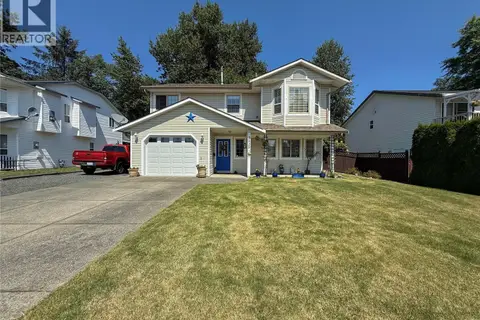 📷 42
$729,900
4 bd3 ba6 pk1922 ft²
2525 Soderholm Crt
Willow Point, Campbell River
Detached · MLS® 1044104 · REMAX Ocean Pacific (CR)
 📷 50
$775,000
3 bd3 ba4 pk1906 ft²
712 Bowen Dr
Willow Point, Campbell River
Detached · MLS® 1048633 · REMAX Ocean Pacific (CR)
 📷 60
$789,000
3 bd3 ba5 pk1645 ft²
634 Holm Rd
Willow Point, Campbell River
Detached · MLS® 1043275 · REMAX Ocean Pacific (CR)
 📷 52
$699,999
4 bd2 ba2 pk1680 ft²
325 Twillingate Rd
Willow Point, Campbell River
Detached · MLS® 1051289 · Royal LePage Advance Realty
 📷 53
$699,900
2 bd1 ba4 pk1739 ft²
3250 Island Hwy S
Willow Point, Campbell River
Waterfront
Detached · MLS® 1043640 · REMAX Ocean Pacific (CR)