1920 Raven Pl
Willow Point, Campbell River, BC, V9W7H8
Listed by Real Broker
$730,900
- 4 bedrooms
- 3 bathrooms
- 2 parking
- 1994 sq ft
Listed 55 days ago · MLS® 1048044
About this home
Tucked away on a quiet cul-de-sac just blocks from the Sea Walk, this inviting Willow Point home offers a fantastic location and flexible living options. Enjoy an easy walk to shopping, the Sportsplex, recreation and all the best that Willow Point has to offer. Lovely curb appeal welcomes you to a spacious entry. Upstairs features a bright and comfortable three-bedroom, two-bathroom layout. Downstairs, a spacious and bright one-bedroom, one-bathroom suite with shared laundry provides an excellent option for extended family, guests or additional income. Outside, the beautifully landscaped backyard offers a private place to relax and enjoy, while RV parking provides plenty of room for your toys. A versatile home in a peaceful neighbourhood, close to the ocean and everyday amenities. (id:66966)
Details
- Type
- Detached
- Size
- 1994 sq ft
- Property tax
- $7,259
- Neighbourhood
- Willow Point
- Municipality
- Campbell River
Interior
- Fireplace
- No
Heating, cooling and services
- Heating
- Baseboard heaters, Electric
Building and exterior
- Year built
- 1990
Parking
- Total parking
- 2
- Driveway and parking
- Carport, RV
Rooms
| Room | Level | Size | Features |
|---|---|---|---|
| Laundry room | Lower level | 5'8 x 8'8 | |
| Bathroom | Lower level | 4-Piece | |
| Primary Bedroom | Lower level | 11'8 | |
| Living room | Additional Accommodation | 13'4 | |
| Kitchen | Additional Accommodation | 13'3 | |
| Entrance | Lower level | 7'3 x 9'11 | |
| Bathroom | Main level | 4-Piece | |
| Bedroom | Main level | 3.05 × 3.05 m (10' × 10') | |
| Bedroom | Main level | 8'9 x 13'6 | |
| Ensuite | Main level | 4-Piece | |
| Primary Bedroom | Main level | 11'11 x 10'9 | |
| Living room | Main level | 13'9 x 17'9 | |
| Dining room | Main level | 7'9 x 10'10 | |
| Kitchen | Main level | 8'9 x 10'10 |
Location
Location is approximate. See nearby homes on the map
Listed by Real Broker.

REALTOR®, REALTORS®, and the REALTOR® logo are certification marks that are owned by REALTOR® Canada Inc. and licensed exclusively to The Canadian Real Estate Association (CREA). These certification marks identify real estate professionals who are members of CREA and who must abide by CREA’s By-Laws, Rules, and the REALTOR® Code. The MLS® trademark and the MLS® logo are owned by CREA and identify the professional real estate services provided by members of CREA.
The information contained on this site is based in whole or in part on information that is provided by members of The Canadian Real Estate Association, who are responsible for its accuracy. CREA reproduces and distributes this information as a service for its members and assumes no responsibility for its accuracy.
Similar homes nearby
See more in Campbell River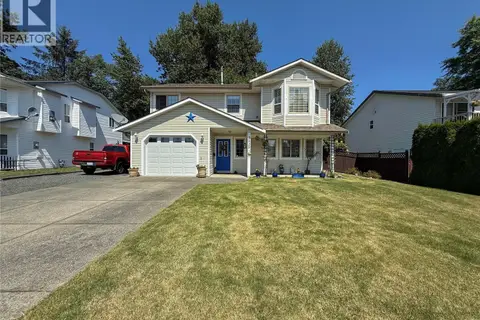 📷 42
$729,900
4 bd3 ba6 pk1922 ft²
2525 Soderholm Crt
Willow Point, Campbell River
Detached · MLS® 1044104 · REMAX Ocean Pacific (CR)
 New
📷 31
$734,900
3 bd2 ba3 pk1592 ft²
1894 Whistler Way
Willow Point, Campbell River
Detached · MLS® 1052220 · Royal LePage Advance Realty
 📷 52
$745,000
3 bd2 ba4 pk1386 ft²
5 Strathcona Crt
Willow Point, Campbell River
Waterfront
Detached · MLS® 1044143 · Pemberton Holmes Ltd.
 📷 52
$749,900
3 bd2 ba5 pk1518 ft²
117 Strathcona Way
Willow Point, Campbell River
Detached · MLS® 1042510 · REMAX Ocean Pacific (CR)
 📷 52
$699,999
4 bd2 ba2 pk1680 ft²
325 Twillingate Rd
Willow Point, Campbell River
Detached · MLS® 1051289 · Royal LePage Advance Realty
 📷 53
$699,900
2 bd1 ba4 pk1739 ft²
3250 Island Hwy S
Willow Point, Campbell River
Waterfront
Detached · MLS® 1043640 · REMAX Ocean Pacific (CR)
 📷 43
$699,900
3 bd3 ba3 pk1846 ft²
1728 Aspen Way
Willow Point, Campbell River
Detached · MLS® 1046966 · Real Broker
 📷 50
$775,000
3 bd3 ba4 pk1906 ft²
712 Bowen Dr
Willow Point, Campbell River
Detached · MLS® 1048633 · REMAX Ocean Pacific (CR)