5 EAST 36TH Street Unit# 312B
Raleigh, Hamilton, L8V3Y6
Listed by Real Broker Ontario Ltd.
$224,900
- 1 bedrooms
- 1 bathrooms
- 1 parking
- 625 sq ft
Listed 104 days ago · MLS® 40846752
About this home
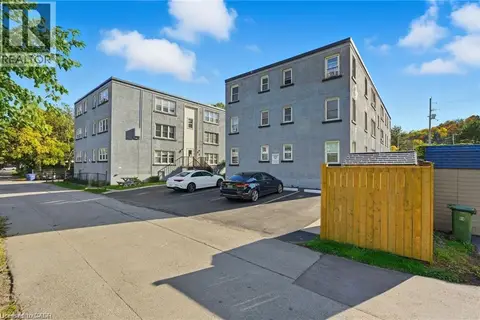
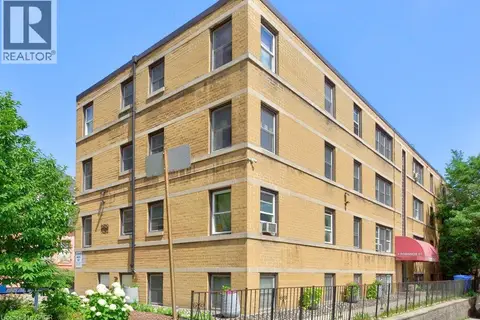
Looking for an affordable home without sacrificing location? Welcome to Eastbrow Cooperative! This beautifully updated, freshly painted 1-bedroom unit is perfect for first-time buyers, seniors, or anyone looking to simplify their lifestyle. Inside you'll find a bright, spacious layout featuring bamboo hardwood flooring throughout, large windows that fill the large living and dining room with natural light, elegant California shutters, an updated 4-piece bathroom, and a functional kitchen with a stainless steel refrigerator. Step outside and enjoy the beautifully landscaped grounds, mature gardens, and private fenced green space, all just steps from the breathtaking Mountain Brow Escarpment trails. Walk to the popular shops, cafés, restaurants, and everyday conveniences along vibrant Concession Street, with parks, healthcare, and transit all close by. Commuters will appreciate excellent public transit along with quick access to the Lincoln Alexander Parkway, Red Hill Valley Parkway, the QEW, and Highway 403. Surface and garage parking are available for rent (subject to availability). With low cooperative fees that include heat, water, property taxes and exterior maintenance in an unbeatable location, this move-in-ready home is an exceptional opportunity. Don't miss your chance to become part of this welcoming community-book your private showing today! (id:66966)
Details
- Type
- Apartment
- Style
- Other
- Size
- 625 sq ft
- Basement
- None
- Maintenance fee
- $528/month
- Neighbourhood
- Raleigh
- Municipality
- Hamilton
Interior
- Bedrooms
- 1 above ground
- Fireplace
- No
Heating, cooling and services
- Heating
- Radiant heat, Natural gas
- Water and sewer
- Municipal sewage system
Building and exterior
- Outdoor
- Brick
Parking
- Total parking
- 1
- Driveway and parking
- Open, Visitor Parking
Rooms
| Room | Level | Size | Features |
|---|---|---|---|
| 4pc Bathroom | Main level | ||
| Kitchen | Main level | 8'0'' x 10'9'' | |
| Primary Bedroom | Main level | 10'9'' x 10'3'' | |
| Dining room | Main level | 7'3'' x 11'10'' | |
| Living room | Main level | 16'9'' x 11'10'' |
Location
Location is approximate. See nearby homes on the map
Listed by Real Broker Ontario Ltd..

REALTOR®, REALTORS®, and the REALTOR® logo are certification marks that are owned by REALTOR® Canada Inc. and licensed exclusively to The Canadian Real Estate Association (CREA). These certification marks identify real estate professionals who are members of CREA and who must abide by CREA’s By-Laws, Rules, and the REALTOR® Code. The MLS® trademark and the MLS® logo are owned by CREA and identify the professional real estate services provided by members of CREA.
The information contained on this site is based in whole or in part on information that is provided by members of The Canadian Real Estate Association, who are responsible for its accuracy. CREA reproduces and distributes this information as a service for its members and assumes no responsibility for its accuracy.
Similar homes nearby
See more in Hamilton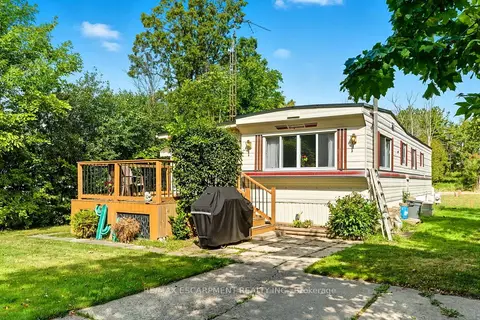 📷 17🎥 Tour
$229,900
Reduced $20,000 (↓ 8%)
≈ $1,007/mo mortgage · 20% down
2 bd1 ba2 pk700-1100 ft²
1429 Sheffield Road 7 Sunvalley
Rural Flamborough, Hamilton
Modular Home · MLS® X12397933 · RE/MAX ESCARPMENT REALTY INC.
 📷 5
$230,000
≈ $1,007/mo mortgage · 20% down
0 bd0 ba
230 Cope Street
Homeside, Hamilton
WalkableSchool 6 min walkPark nearby
Vacant Land · MLS® X13038014 · RE/MAX ESCARPMENT REALTY INC.
 📷 5
$230,000
2 bd1 ba500 ft²
230 COPE Street
Homeside, Hamilton
Detached · MLS® 40823696 · RE/MAX Escarpment Realty Inc.
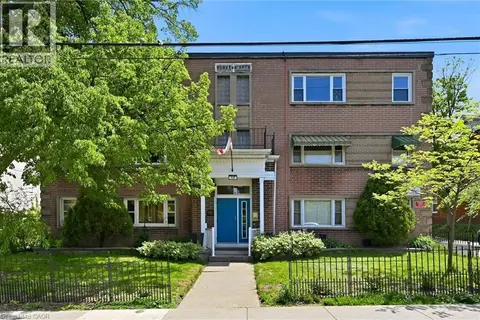 📷 22
$209,900
1 bd1 ba544 ft²
137 EMERALD Street S Unit# 28
Stinson, Hamilton
Apartment · MLS® 40830856 · Right at Home Realty
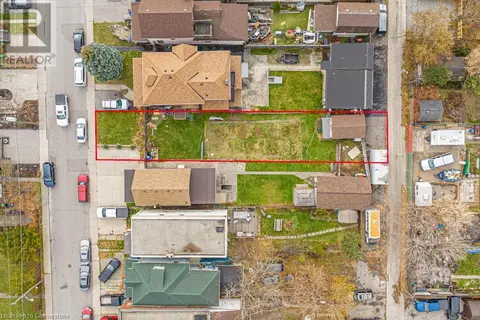 📷 4
$199,999
39 EARL Street
North Sherman, Hamilton
Vacant Land · MLS® 40750676 · CASORA REALTY INC.
 📷 23
$199,900
0 DICKENSON Road W
Mount Hope Municipal, Hamilton
Vacant Land · MLS® 40753123 · RE/MAX Escarpment Realty Inc.
 📷 26
$199,900
1 bd1 ba550 ft²
1755 KING Street Unit# 11
Bartonville/Glenview, Hamilton
Apartment · MLS® 40808927 · RE/MAX Escarpment Realty Inc.
 📷 32
$199,900
2 bd1 ba770 ft²
4 ROBINSON Street Unit# 10
Durand North, Hamilton
Apartment · MLS® 40852600 · Coldwell Banker Community Professionals